Golf cart included with acceptable offer! Tucked away on a quiet cul-de-sac in the highly sought-after community of Robson Ranch, this Teravista model offers refined living with upgrades throughout. A custom decorative glass front door creates a striking first impression, opening to an interior enhanced by crown molding, plantation shutters, and a harmonious blend of ceramic tile in the main living areas with carpet in the bedrooms and office. The living room features an electric fireplace framed by a dramatic floor-to-ceiling stone accent and a mounted TV space. The kitchen is striking with quartz countertops that extend seamlessly up the backsplash, stainless steel appliances, roll out drawers, an electric range, a Blanco granite sink, soft close drawers and a pantry. The spacious dining area is ideal for both everyday meals and entertaining. Retreat to the primary suite, which is highlighted by a boxed bay window, ceiling fan in the bedroom and bathroom, and a coffee bar. The ensuite bath offers dual sinks, a frameless glass shower with built-in seat, and a walk-in closet. The guest suite also features a boxed bay window, private ensuite bath, and walk-in closet. The dedicated office includes its own closet, offering flexibility as an additional bedroom if desired. The extended garage includes a golf cart bay, auto lift, storm shelter and built in cabinets. At the heart of the home, the climate-controlled 3-season sun room provides a serene space to relax, complete with luxury vinyl flooring and sliding glass doors that lead to a flagstone patio with a gas stub. The large, fenced backyard enhances both privacy and outdoor enjoyment. Additional highlights include three SolaTubes for abundant natural light, a conveniently located home water shut-off in the utility room, and a water heater replaced in 2025. Golf cart batteries installed February 2024. Come tour this beautiful home and start enjoying the vibrant, resort-style living Robson Ranch is known for.
Sold
Price Unknown
12008 Claridge Ct, Denton, TX 76207
2beds
2,510sqft
Single Family Residence
Built in 2011
0.25 Acres Lot
$563,500 Zestimate®
$--/sqft
$2,725 Estimated rent
Home value
$563,500
$530,000 - $597,000
$2,725/mo
Zestimate® history
Owner options
List your home for rent
$2,725/mo
Rent Zestimate®
Find your next renter with Zillow Rental Manager. Plus, with online applications, you can quickly screen prospective tenants – for free.
$2,725/mo
Rent Zestimate®
Refinance and save
$1,988/mo
Est. payment
Refinancing to a lower rate could help reduce your monthly payments and save thousands over the life of the loan.
$1,988/mo
Est. payment
Explore your selling options
Work with a Zillow partner agent
Leverage their expertise and Zillow's premium Showcase listings to get your home seen by more buyers.
Get startedList with your own agent
Get your home in front of millions of buyers by listing it on Zillow.
Learn how to do itSell it yourself
Take full control of how buyers see your home on Zillow by listing For Sale by Owner (FSBO).
List your homeWhat's special
Stainless steel appliancesBlanco granite sinkMounted tv spaceCrown moldingElectric rangeSoft close drawersRoll out drawers
Zillow last checked:
Listing updated:
Listed by:
Carly Harrison 0782509 214-263-4372,
Attorney Broker Services 817-543-8900,
Carolyn Thomas 0617477 940-765-4899,
Attorney Broker Services
Bought with:
Vickie Bodine, 0562773
Keller Williams Realty-FM
Source: NTREIS,MLS#: 21255924
Facts & features
Interior
Bedrooms & bathrooms
- Bedrooms: 2
- Bathrooms: 3
- Full bathrooms: 2
- 1/2 bathrooms: 1
Primary bedroom
- Features: Ceiling Fan(s), Dual Sinks, En Suite Bathroom, Walk-In Closet(s)
- Level: First
- Dimensions: 15 x 15
Bedroom
- Features: Ceiling Fan(s), En Suite Bathroom, Walk-In Closet(s)
- Level: First
- Dimensions: 14 x 14
Dining room
- Level: First
- Dimensions: 13 x 11
Kitchen
- Features: Built-in Features, Kitchen Island, Pantry, Stone Counters
- Level: First
- Dimensions: 15 x 13
Living room
- Features: Ceiling Fan(s), Fireplace
- Level: First
- Dimensions: 15 x 15
Office
- Features: Ceiling Fan(s)
- Level: First
- Dimensions: 12 x 11
Sunroom
- Features: Ceiling Fan(s)
- Level: First
- Dimensions: 21 x 16
Heating
- Central, Natural Gas
Cooling
- Central Air, Electric
Appliances
- Included: Electric Range, Gas Water Heater, Microwave
- Laundry: Washer Hookup, Dryer Hookup, Laundry in Utility Room
Features
- Decorative/Designer Lighting Fixtures, High Speed Internet, Kitchen Island, Walk-In Closet(s), Wired for Sound
- Flooring: Carpet, Ceramic Tile, Luxury Vinyl Plank
- Windows: Bay Window(s), Skylight(s), Shutters
- Has basement: No
- Number of fireplaces: 1
- Fireplace features: Electric, Living Room
Interior area
- Total interior livable area: 2,510 sqft
Property
Parking
- Total spaces: 3
- Parking features: Garage Faces Front, Garage, Golf Cart Garage
- Attached garage spaces: 3
Features
- Levels: One
- Stories: 1
- Patio & porch: Glass Enclosed
- Pool features: None, Community
- Spa features: Community
- Fencing: Wrought Iron
Lot
- Size: 0.25 Acres
- Features: Interior Lot, Landscaped, Sprinkler System
Details
- Parcel number: R281488
- Other equipment: Irrigation Equipment
Construction
Type & style
- Home type: SingleFamily
- Architectural style: Traditional,Detached
- Property subtype: Single Family Residence
Materials
- Stucco
- Foundation: Slab
- Roof: Composition
Condition
- Year built: 2011
Utilities & green energy
- Sewer: Public Sewer
- Water: Public
- Utilities for property: Cable Available, Natural Gas Available, Sewer Available, Separate Meters, Underground Utilities, Water Available
Community & HOA
Community
- Features: Clubhouse, Fitness Center, Fishing, Fenced Yard, Golf, Other, Park, Pickleball, Pool, Restaurant, Sauna, Tennis Court(s), Trails/Paths, Curbs, Gated, Sidewalks
- Security: Security System Owned, Security Gate, Gated Community, Smoke Detector(s), Security Guard, Gated with Guard
- Senior community: Yes
- Subdivision: Robson Ranch 8 Ph 2
HOA
- Has HOA: Yes
- Services included: Association Management
- HOA fee: $1,988 semi-annually
- HOA name: Robson Ranch Denton
- HOA phone: 940-246-1028
Location
- Region: Denton
Financial & listing details
- Tax assessed value: $645,937
- Annual tax amount: $11,926
- Date on market: 5/1/2026
- Cumulative days on market: 30 days
- Listing terms: Cash,Conventional
Price history
| Date | Event | Price |
|---|---|---|
| 7/10/2026 | Sold | -- |
Source: NTREIS #21255924 Report a problem | ||
| 6/9/2026 | Pending sale | $575,000$229/sqft |
Source: NTREIS #21255924 Report a problem | ||
| 5/31/2026 | Contingent | $575,000$229/sqft |
Source: NTREIS #21255924 Report a problem | ||
| 5/11/2026 | Price change | $575,000-2.5%$229/sqft |
Source: NTREIS #21255924 Report a problem | ||
| 5/1/2026 | Listed for sale | $589,900$235/sqft |
Source: NTREIS #21255924 Report a problem | ||
| 5/22/2013 | Sold | -- |
Source: Agent Provided Report a problem | ||
Public tax history
| Year | Property taxes | Tax assessment |
|---|---|---|
| 2025 | $3,054 -25.4% | $599,842 +10% |
| 2024 | $4,096 -0.2% | $545,311 +10% |
| 2023 | $4,105 -35.9% | $495,737 +10% |
| 2022 | $6,402 | $450,670 +10% |
| 2021 | $6,402 +0.1% | $409,700 +9.9% |
| 2020 | $6,394 -0.1% | $372,701 +0.4% |
| 2019 | $6,402 +0.3% | $371,056 +2.6% |
| 2018 | $6,382 +2% | $361,661 +5.3% |
| 2017 | $6,259 | $343,489 +9.6% |
| 2016 | $6,259 +0.7% | $313,500 +10% |
| 2015 | $6,216 | $285,000 |
| 2014 | $6,216 | $285,000 +16.5% |
| 2013 | $6,216 | $244,548 +124.2% |
| 2012 | -- | $109,066 +379.6% |
| 2011 | -- | $22,743 |
| 2010 | -- | $22,743 |
| 2009 | -- | $22,743 -22.1% |
| 2007 | $766 | $29,196 |
Find assessor info on the county website
Neighborhood: Robson Ranch
Nearby homes
- $698,6002 bd2 ba2.7k sqft12004 Claridge Ct, Denton, TX 76207Off Market
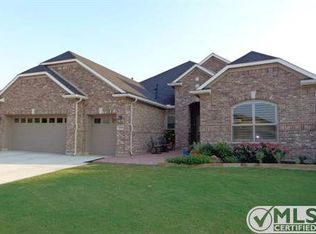
- $810,0002 bd3 ba2.9k sqft12012 Claridge Ct, Denton, TX 76207Off Market
- $618,4002 bd2 ba2.4k sqft12009 Pepperidge Ave, Denton, TX 76207Off Market
- $510,5002 bd2 ba2.4k sqft12013 Pepperidge Ave, Denton, TX 76207Off Market
- $455,0002 bd2 ba2.1k sqft12013 Pepperidge Ave, Denton, TX 76207Off Market
- $205,7202 bd2 ba2.1k sqft12013 Pepperidge Ave, Denton, TX 76207Off Market
- $652,4002 bd2 ba2.4k sqft12005 Pepperidge Ave, Denton, TX 76207Off Market
- $619,2003 bd2 ba2.5k sqft12000 Claridge Ct, Denton, TX 76207Off Market
Nearby schools
GreatSchools rating
- 4/10Borman Elementary SchoolGrades: PK-5Distance: 7 mi
- 5/10McMath Middle SchoolGrades: 6-8Distance: 7.9 mi
- 5/10Denton High SchoolGrades: 9-12Distance: 9 mi
Schools provided by the listing agent
- Elementary: Borman
- Middle: Mcmath
- High: Denton
- District: Denton ISD
Source: NTREIS. This data may not be complete. We recommend contacting the local school district to confirm school assignments for this home.
Get a cash offer in 3 minutes
Find out how much your home could sell for in as little as 3 minutes with a no-obligation cash offer.
Estimated market value
$563,500
Get a cash offer in 3 minutes
Find out how much your home could sell for in as little as 3 minutes with a no-obligation cash offer.
Estimated market value
$563,500
- Texas
- Denton County
- Denton
- 76207
- Robson Ranch
- 12008 Claridge Ct
