Skip main navigation
Closed
  • $511,700

    12008 Derby Ct, Strongsville, OH 44149

    4beds
    --sqft
    Single Family Residence
    Built in 2000
    0.48 Acres Lot
    $511,700 Zestimate®
    $--/sqft
    $3,340 Estimated rent

    Home value

    $511,700

    $471,000 - $558,000

    $3,340/mo

    Zestimate® history
    Loading
    Loading...

    Owner options

    List your home for rent

    $3,340/mo

    Rent Zestimate®

    Find your next renter with Zillow Rental Manager. Plus, with online applications, you can quickly screen prospective tenants – for free.

    Learn more

    $3,340/mo

    Rent Zestimate®

    Refinance and save

    $4,097/mo

    Est. payment

    Refinancing to a lower rate could help reduce your monthly payments and save thousands over the life of the loan.

    See today's rates

    $4,097/mo

    Est. payment

    Explore your selling options

    Work with a Zillow partner agent

    Leverage their expertise and Zillow's premium Showcase listings to get your home seen by more buyers.

    Get started

    List with your own agent

    Get your home in front of millions of buyers by listing it on Zillow.

    Learn how to do it

    Sell it yourself

    Take full control of how buyers see your home on Zillow by listing For Sale by Owner (FSBO).

    List your home

    What's special

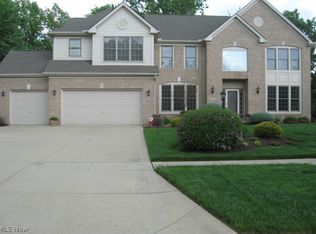
    Appealing, 3200 S.F. colonial w/full brick front & side load garage, set on one of Westwood Farms loveliest cul de sac streets. Enter into the 2 story foyer which opens left to the living room & dining room and right into your office w/built in bookshelves. Large eat in kitchen offers pantry, center island & stainless steel appliances. Ceramic tile floors through foyer, kitchen, half bath & 1st floor laundry room. 9 Ft. ceilings throughout the 1st floor, w/dramatic 2 story family room w/soaring fireplace & hardwood floors. The second floor boasts a huge master suite w/private 14'x11' sitting room/TV room, 2 large walk-in closets and master bath w/double sinks, soaking tub and shower. 3 more nice size bedrooms up. Finished recreation room w/half bath & plenty of space for game tables, media space and computer area. Storage room. Huge 1/2 acre, private, wooded, gorgeous lot with stamped patio perfect for entertaining or family nights. Development offers family fun w/pool & clubhouse.

    This property is not currently displayed as for sale or rent on Zillow. This may be different from what's on other websites or public sources.
    Zillow last checked:

    Listing updated:

    Listed by:

    Jeanne Georgeadis 440-878-6290,

    Howard Hanna,

    Sue Lynn Rains 440-570-8139,

    Howard Hanna

    Bought with:

    Joseph F Rutkowski, 2004005941

    RE/MAX Pros

    Source: MLS Now,MLS#: 3829963Originating MLS: Other/Unspecificed

    Facts & features

    Interior

    Bedrooms & bathrooms
    • Bedrooms: 4
    • Bathrooms: 4
    • Full bathrooms: 2
    • 1/2 bathrooms: 2
    • Main level bathrooms: 1
    Primary bedroom
    • Description: Flooring: Carpet
    • Level: Second
    • Dimensions: 22.00 x 13.00
    Bedroom
    • Description: Flooring: Carpet
    • Level: Second
    • Dimensions: 13.00 x 11.00
    Bedroom
    • Description: Flooring: Carpet
    • Level: Second
    • Dimensions: 13.00 x 13.00
    Bedroom
    • Description: Flooring: Carpet
    • Level: Second
    • Dimensions: 12.00 x 12.00
    Other
    • Description: Flooring: Carpet
    • Level: Second
    • Dimensions: 14.00 x 11.00
    Dining room
    • Description: Flooring: Carpet
    • Level: First
    • Dimensions: 16.00 x 13.00
    Eat in kitchen
    • Description: Flooring: Ceramic Tile
    • Level: First
    • Dimensions: 23.00 x 14.00
    Entry foyer
    • Description: Flooring: Ceramic Tile
    • Level: First
    Family room
    • Description: Flooring: Wood
    • Features: Fireplace
    • Level: First
    • Dimensions: 21.00 x 16.00
    Laundry
    • Level: First
    Library
    • Description: Flooring: Carpet
    • Level: First
    • Dimensions: 13.00 x 11.00
    Living room
    • Description: Flooring: Carpet
    • Level: First
    • Dimensions: 16.00 x 13.00
    Recreation
    • Description: Flooring: Carpet
    • Level: Lower
    Heating
    • Forced Air, Fireplace(s), Gas
    Cooling
    • Central Air
    Appliances
    • Included: Dishwasher, Disposal, Microwave, Range
    Features
    • Basement: Finished
    • Number of fireplaces: 1
    • Fireplace features: Gas

    Property

    Parking
    • Parking features: Attached, Garage, Garage Door Opener, Paved
    • Attached garage spaces: 2
    Accessibility
    • Accessibility features: None
    Features
    • Levels: Two
    • Stories: 2
    • Patio & porch: Patio
    • Pool features: Community
    • Has view: Yes
    • View description: Trees/Woods
    Lot
    • Size: 0.48 Acres
    • Dimensions: 118 x 155
    • Features: Corner Lot, Cul-De-Sac, Irregular Lot, Wooded
    Details
    • Parcel number: 39211124

    Construction

    Type & style
    • Home type: SingleFamily
    • Architectural style: Colonial
    • Property subtype: Single Family Residence
    Materials
    • Brick, Vinyl Siding
    • Roof: Asphalt,Fiberglass
    Condition
    • Year built: 2000
    Details
    • Warranty included: Yes

    Utilities & green energy

    • Sewer: Public Sewer
    • Water: Public

    Community & HOA

    Community
    • Features: Common Grounds/Area, Playground, Park, Pool, Public Transportation
    • Security: Security System, Smoke Detector(s)
    • Subdivision: Westwood Farms
    HOA
    • Has HOA: Yes
    • Services included: Recreation Facilities, Reserve Fund
    • HOA fee: $450 annually
    • HOA name: Westwood Farms Hoa
    Location
    • Region: Strongsville

    Financial & listing details

    • Annual tax amount: $6,700
    • Date on market: 6/21/2023
    • Cumulative days on market: 137 days
    • Listing agreement: Exclusive Right To Sell
    • Listing terms: Cash

    Price history

    DateEventPrice
    12/2/2016Sold$325,000
    Source: MLS Now #3829963 Report a problem

    Public tax history

    Tax history is unavailable.

    Neighborhood: 44149

    Nearby schools

    GreatSchools rating
    Schools provided by the listing agent
    • District: Strongsville CSD - 1830

    Source: MLS Now. This data may not be complete. We recommend contacting the local school district to confirm school assignments for this home.

    Get a cash offer in 3 minutes
    Find out how much your home could sell for in as little as 3 minutes with a no-obligation cash offer.
    Estimated market value
    $511,700
    Get a cash offer in 3 minutes
    Find out how much your home could sell for in as little as 3 minutes with a no-obligation cash offer.
    Estimated market value
    $511,700