Skip main navigation
Sold for $710,235
  • $710,235

    12008 N 112th Street, Scottsdale, AZ 85259

    4beds
    2,429sqft
    Single Family Residence
    Built in 1987
    6,981 Square Feet Lot
    $710,100 Zestimate®
    $292/sqft
    $4,960 Estimated rent

    Home value

    $710,100

    $653,000 - $774,000

    $4,960/mo

    Zestimate® history
    Loading
    Loading...

    Owner options

    List your home for rent

    $4,960/mo

    Rent Zestimate®

    Find your next renter with Zillow Rental Manager. Plus, with online applications, you can quickly screen prospective tenants – for free.

    Learn more

    $4,960/mo

    Rent Zestimate®

    Refinance and save

    $4,213/mo

    Est. payment

    Refinancing to a lower rate could help reduce your monthly payments and save thousands over the life of the loan.

    See today's rates

    $4,213/mo

    Est. payment

    Explore your selling options

    Work with a Zillow partner agent

    Leverage their expertise and Zillow's premium Showcase listings to get your home seen by more buyers.

    Get started

    List with your own agent

    Get your home in front of millions of buyers by listing it on Zillow.

    Learn how to do it

    Sell it yourself

    Take full control of how buyers see your home on Zillow by listing For Sale by Owner (FSBO).

    List your home

    What's special

    Refreshing poolCozy fireplaceOwned solarBeautiful mountain viewsGenerous primary suiteAbundant natural lightAmple cabinet space
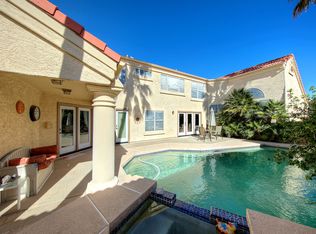
    Welcome to this light and bright corner-lot home that is the best value in the area. Located in Casa Norte with OWNED SOLAR and beautiful mountain views. This spacious residence offers 4 bedrooms and three bathroom with abundant natural light and elegant travertine flooring. The kitchen features granite countertops, ample cabinet space, and pantry storage, ideal for everyday living. The cozy fireplace adds warmth to the main living area. Step outside to a refreshing pool and a large side yard with easy-to-maintain artificial turf. The generous primary suite includes an oversized bathroom with separate tub and shower and a large walk-in closet. Conveniently located just minutes from the 101, dining, shopping, and more.

    Zillow last checked:

    Listing updated:

    Listed by:

    Melanie Schreck 480-200-3201,

    My Home Group Real Estate

    Bought with:

    Denise McManus, SA710400000

    Apex Residential

    Source: ARMLS,MLS#: 6977550MLS Logo

    Facts & features

    Interior

    Bedrooms & bathrooms
    • Bedrooms: 4
    • Bathrooms: 3
    • Full bathrooms: 3
    Heating
    • Electric
    Cooling
    • Central Air, Ceiling Fan(s)
    Appliances
    • Included: Water Softener Owned, Reverse Osmosis, Refrigerator, Built-in Microwave, Dishwasher, Disposal, Electric Oven, Electric Cooktop
    • Laundry: Inside
    Features
    • Granite Counters, Double Vanity, Upstairs, Eat-in Kitchen, Wet Bar, Pantry, Full Bth Master Bdrm
    • Flooring: Carpet, Tile, Wood
    • Windows: Single Pane, Solar Screens, Tinted Windows
    • Has basement: No
    • Number of fireplaces: 1
    • Fireplace features: Wood Burning, Family Room
    Interior area
    • Total structure area: 2,429
    • Total interior livable area: 2,429 sqft

    Property

    Parking
    • Total spaces: 4
    • Parking features: Attached, Garage Door Opener
    • Attached garage spaces: 2
    • Uncovered spaces: 2
    Features
    • Stories: 2
    • Has private pool: Yes
    • Pool features: Diving Pool, Fenced
    • Spa features: None
    • Fencing: Block,None
    • Has view: Yes
    • View description: Mountain(s)
    Lot
    • Size: 6,981 Square Feet
    • Features: Corner Lot, Gravel/Stone Front, Synthetic Grass Back
    Details
    • Parcel number: 21728178

    Construction

    Type & style
    • Home type: SingleFamily
    • Property subtype: Single Family Residence
    Materials
    • Stucco, Wood Frame
    • Roof: Composition
    Condition
    • Year built: 1987
    Details
    • Builder name: General Homes

    Utilities & green energy

    • Sewer: Public Sewer
    • Water: City Water
    Green energy
    • Energy efficient items: Solar Panels

    Community & HOA

    Community
    • Subdivision: Casa Norte
    HOA
    • Has HOA: Yes
    • Services included: Maintenance Grounds, Street Maint
    • HOA fee: $165 annually
    • HOA name: Casa Norte
    • HOA phone: 480-994-4479
    Location
    • Region: Scottsdale

    Financial & listing details

    • Price per square foot: $292/sqft
    • Tax assessed value: $593,300
    • Annual tax amount: $1,932
    • Date on market: 2/4/2026
    • Cumulative days on market: 52 days
    • Listing terms: Cash,Conventional,FHA,VA Loan
    • Ownership: Fee Simple

    Price history

    DateEventPrice
    4/24/2026Sold$710,235+1.5%$292/sqft
    Source: ARMLS #6977550 Report a problem
    4/2/2026Pending sale$699,999$288/sqft
    Source: ARMLS #6977550 Report a problem
    3/29/2026Listed for sale$699,999$288/sqft
    Source: ARMLS #6977550 Report a problem
    3/23/2026Pending sale$699,999$288/sqft
    Source: ARMLS #6977550 Report a problem
    2/25/2026Price change$699,999-2.8%$288/sqft
    Source: ARMLS #6977550 Report a problem
    2/4/2026Listed for sale$720,000$296/sqft
    Source: ARMLS #6977550 Report a problem

    Public tax history

    YearProperty taxesTax assessment
    2025$1,897 -18.5%$59,330 -6.6%
    2024$2,327 -9.2%$63,500 +81.5%
    2023$2,562 +3.9%$34,983 -15.2%
    2022$2,465 -5%$41,270 +7.6%
    2021$2,595 +3.5%$38,370 +7.4%
    2020$2,508 +3.3%$35,710 +3.1%
    2019$2,428 $34,650 +4.1%
    2018$2,428 +4.4%$33,300 +2.3%
    2017$2,326 +7.1%$32,550 +12.6%
    2016$2,172 +19.5%$28,900 +6%
    2015$1,818 $27,260 +18.9%
    2014-- $22,920 +11.8%
    2013-- $20,500 -3%
    2012-- $21,130 -16.7%
    2011-- $25,360 -5.8%
    2010-- $26,910 -23.6%
    2009-- $35,210 -12.5%
    2008-- $40,250 +14.5%
    2007-- $35,150 +64.3%
    2006-- $21,400
    2005-- $21,400 +8.4%
    2004-- $19,750
    2003-- $19,750 +13.5%
    2002-- $17,400
    Find assessor info on the county website

    Neighborhood: 85259

    Nearby schools

    GreatSchools rating
    Schools provided by the listing agent
    • Elementary: Anasazi Elementary
    • Middle: Mountainside Middle School
    • High: Desert Mountain High School
    • District: Scottsdale Unified District

    Source: ARMLS. This data may not be complete. We recommend contacting the local school district to confirm school assignments for this home.

    Get a cash offer in 3 minutes
    Find out how much your home could sell for in as little as 3 minutes with a no-obligation cash offer.
    Estimated market value
    $710,100
    Get a cash offer in 3 minutes
    Find out how much your home could sell for in as little as 3 minutes with a no-obligation cash offer.
    Estimated market value
    $710,100