MLS# 282807 Welcome to this 4 BD 3 BA Pahlisch home in North Pasco’s sought-after Solstice community—where modern design meets exceptional amenities, including a pool, clubhouse, and gym. Step inside to an expansive great room with soaring ceilings and elegant LVP wood flooring throughout, creating a bright and inviting space. The stylish chef’s kitchen features quartz countertops, a large island, subway tile backsplash, premium stainless-steel appliances, and a spacious walk-in pantry with built-in organization. The primary suite is a true retreat, featuring a tray ceiling, dual-sink vanity, soaking tub, separate custom-tiled shower, and an expansive walk-in closet. A secondary junior suite offers its own private bathroom, perfect for guests or multi-generational living. The versatile den/study with double doors provides a great option for a 4th bedroom or home office. Designed for convenience, the laundry/mudroom includes a built-in bench drop zone, utility sink, and cabinetry for extra storage. Outside, enjoy the covered patio and fully landscaped backyard with concrete edge curbing—ideal for relaxation or entertaining. The attached, finished 3-car garage provides ample storage and parking. Nestled in a growing new neighborhood, this home offers the perfect blend of modern comfort and community living. Don’t miss out on this incredible opportunity!
Sold for $649,900
$649,900
12008 Norfolk Dr, Pasco, WA 99301
4beds
2,444sqft
Single Family Residence
Built in 2022
9,583 Square Feet Lot
$653,700 Zestimate®
$266/sqft
$3,061 Estimated rent
Home value
$653,700
$621,000 - $686,000
$3,061/mo
Zestimate® history
Owner options
List your home for rent
$3,061/mo
Rent Zestimate®
Find your next renter with Zillow Rental Manager. Plus, with online applications, you can quickly screen prospective tenants – for free.
$3,061/mo
Rent Zestimate®
Refinance and save
$4,031/mo
Est. payment
Refinancing to a lower rate could help reduce your monthly payments and save thousands over the life of the loan.
$4,031/mo
Est. payment
Explore your selling options
Work with a Zillow partner agent
Leverage their expertise and Zillow's premium Showcase listings to get your home seen by more buyers.
Get startedList with your own agent
Get your home in front of millions of buyers by listing it on Zillow.
Learn how to do itSell it yourself
Take full control of how buyers see your home on Zillow by listing For Sale by Owner (FSBO).
List your homeWhat's special
Covered patioFully landscaped backyardSecondary junior suiteLarge islandSoaring ceilingsPrimary suitePrivate bathroom
Zillow last checked:
Listing updated:
Listed by:
David Price 509-820-5538,
Kenmore Team
Bought with:
Chris Powell, 25562
Powell Real Estate Group
Source: PACMLS,MLS#: 282807
Facts & features
Interior
Bedrooms & bathrooms
- Bedrooms: 4
- Bathrooms: 3
- Full bathrooms: 2
- 3/4 bathrooms: 1
Bedroom
- Level: Main
- Area: 224
- Dimensions: 16 x 14
Bedroom 1
- Level: Main
- Area: 143
- Dimensions: 13 x 11
Bedroom 2
- Level: Main
- Area: 143
- Dimensions: 13 x 11
Bedroom 3
- Level: Main
- Area: 121
- Dimensions: 11 x 11
Dining room
- Level: Main
- Area: 165
- Dimensions: 15 x 11
Kitchen
- Level: Main
- Area: 240
- Dimensions: 16 x 15
Living room
- Level: Main
- Area: 306
- Dimensions: 18 x 17
Heating
- Forced Air, Heat Pump
Cooling
- Central Air, Heat Pump
Appliances
- Included: Dishwasher, Disposal, Microwave, Range/Oven
- Laundry: Sink
Features
- Coffered Ceiling(s), Raised Ceiling(s), Ceiling Fan(s)
- Flooring: Carpet, Vinyl
- Doors: French Doors
- Windows: Double Pane Windows, Windows - Vinyl, Drapes/Curtains/Blinds
- Basement: None
- Number of fireplaces: 1
- Fireplace features: 1, Gas, Living Room
Interior area
- Total structure area: 2,444
- Total interior livable area: 2,444 sqft
Property
Parking
- Total spaces: 3
- Parking features: Attached, Garage Door Opener, RV Parking - Covered, 3 car
- Attached garage spaces: 3
Features
- Levels: 1 Story
- Stories: 1
- Patio & porch: Patio/Covered, Patio/Open, Porch
- Pool features: Community
- Fencing: Partial
Lot
- Size: 9,583 Square Feet
- Dimensions: 115 x 84
- Features: Plat Map - Recorded
Details
- Parcel number: 126160344
- Zoning description: Single Family R
Construction
Type & style
- Home type: SingleFamily
- Property subtype: Single Family Residence
Materials
- Stucco
- Foundation: Concrete, Crawl Space
- Roof: Comp Shingle
Condition
- Existing Construction (Not New)
- New construction: No
- Year built: 2022
Utilities & green energy
- Water: Public
- Utilities for property: Sewer Connected
Community & HOA
Community
- Subdivision: Solstice,Pasco West
HOA
- Has HOA: Yes
- HOA fee: $65 monthly
Location
- Region: Pasco
Financial & listing details
- Price per square foot: $266/sqft
- Tax assessed value: $608,800
- Annual tax amount: $5,103
- Date on market: 4/23/2025
- Listing terms: Cash,Conventional,VA Loan
- Inclusions: Home And Land
- Electric utility on property: Yes
- Road surface type: Paved
Price history
| Date | Event | Price |
|---|---|---|
| 4/22/2025 | Sold | $649,900$266/sqft |
Source:  PACMLS #282807 Report a problem PACMLS #282807 Report a problem | ||
| 3/29/2025 | Pending sale | $649,900$266/sqft |
Source: PACMLS #282807 Report a problem | ||
| 3/28/2025 | Listed for sale | $649,900+3.2%$266/sqft |
Source: PACMLS #282807 Report a problem | ||
| 4/13/2023 | Sold | $629,900$258/sqft |
Source: PACMLS #261046 Report a problem | ||
| 11/16/2022 | Price change | $629,900-3.1%$258/sqft |
Source: PACMLS #261046 Report a problem | ||
| 5/2/2022 | Listed for sale | $649,900$266/sqft |
Source: PACMLS #261046 Report a problem | ||
Public tax history
| Year | Property taxes | Tax assessment |
|---|---|---|
| 2024 | $5,103 +6.8% | $608,800 |
| 2023 | $4,780 +488.8% | $608,800 +559.6% |
| 2022 | $812 | $92,300 |
Find assessor info on the county website
Neighborhood: 99301
Nearby homes
- $632,5003 bd3 ba2.5k sqft12012 Norfolk Dr, Pasco, WA 99301Off Market

- $549,9004 bd2 ba2.1k sqft12009 Dunsmuir Dr, Pasco, WA 99301Sold
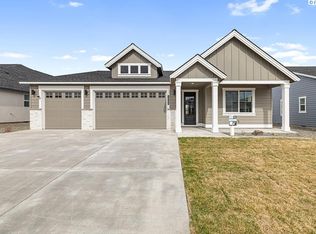
- $568,8604 bd2 ba2.1k sqft12009 Nottingham Dr, Pasco, WA 99301Sold
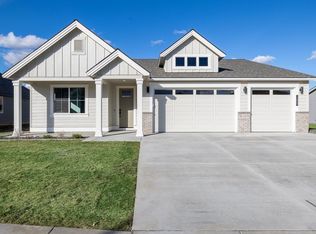
- $496,9003 bd2 ba1.8k sqft12005 Nottingham Dr, Pasco, WA 99301Sold
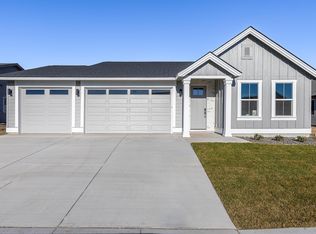
- $509,0003 bd4 ba1.8k sqft12013 Nottingham Dr, Pasco, WA 99301Sold
- $534,9003 bd2 ba2k sqft12005 Dunsmuir Dr, Pasco, WA 99301Sold
- $539,9004 bd2 ba2k sqft12001 Nottingham Dr, Pasco, WA 99301Sold
- $527,8953 bd2 ba1.8k sqft12002 Dunsmuir Dr, Pasco, WA 99301Sold
Nearby schools
GreatSchools rating
- 4/10Columbia River ElementaryGrades: PK-5Distance: 1.8 mi
- 6/10Ray Reynolds Middle SchoolGrades: 6-8Distance: 1.6 mi
- 4/10Chiawana Senior High SchoolGrades: 8-12Distance: 2.9 mi


Get pre-qualified for a loan
At Zillow Home Loans, we can pre-qualify you in as little as 5 minutes with no impact to your credit score.An equal housing lender. NMLS #10287.
Sell for more on Zillow
Get a Zillow Showcase℠ listing at no additional cost and you could sell for .
$653,700
2% more
+$13,074
With Zillow Showcase(estimated)
$666,774
- Washington
- Franklin County
- Pasco
- 99301
- 12008 Norfolk Dr
Nearby cities
Nearby zip codes
Other Pasco Topics
