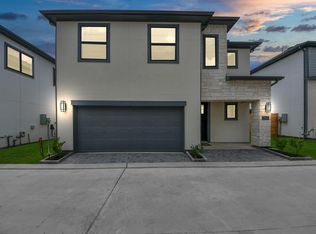
Lock & leave luxury in this beautifully designed, gated community home! The open-concept first floor is perfect for entertaining, featuring an oversized family room with a wall of windows, stylish finishes, and a chef-worthy kitchen with stainless steel appliances, convection oven, pendant lighting, and an oversized island. Off the kitchen is a flex space w/ en-suite bath, offering the perfect guest bedroom, home office, or home gym area. Upstairs, 3 additional bedrooms offer privacy, including a spacious primary suite with abundant natural light, double vanity, designer tub, and frameless glass shower. In addition to the loft area and laundry room, you will find two secondary bedrooms, and a full bath on the second floor. Completing the home is a large backyard area, offering the perfect place for the dog to run or kids to play! Centrally located in a gated community, this home is a must-see!
Sold
Price history
| Date | Event | Price |
|---|---|---|
| 8/25/2026 | Sold | -- |
Source: eXp Realty #185689534 Report a problem | ||
| 7/15/2026 | Pending sale | $450,000$171/sqft |
Source:  HAR #18596400 Report a problem HAR #18596400 Report a problem | ||
| 6/17/2026 | Listed for sale | $450,000$171/sqft |
Source: HAR #18596400 Report a problem | ||
| 5/12/2026 | Pending sale | $450,000$171/sqft |
Source: eXp Realty #18596400 Report a problem | ||
| 3/18/2026 | Price change | $450,000-5.3%$171/sqft |
Source: HAR #18596400 Report a problem | ||
| 2/20/2026 | Price change | $475,000-4.8%$181/sqft |
Source: HAR #18596400 Report a problem | ||
| 1/26/2026 | Listed for sale | $499,000$190/sqft |
Source: HAR #18596400 Report a problem | ||
| 1/5/2026 | Pending sale | $499,000$190/sqft |
Source: HAR #18596400 Report a problem | ||
| 9/17/2025 | Price change | $499,000-4%$190/sqft |
Source: HAR #18596400 Report a problem | ||
| 8/27/2025 | Price change | $520,000-2.8%$198/sqft |
Source: HAR #18596400 Report a problem | ||
| 8/14/2025 | Price change | $535,000-2.7%$204/sqft |
Source: HAR #18596400 Report a problem | ||
| 7/11/2025 | Price change | $550,000-4.3%$210/sqft |
Source: HAR #18596400 Report a problem | ||
| 4/25/2025 | Price change | $575,000+5.5%$219/sqft |
Source: HAR #73937514 Report a problem | ||
| 3/31/2025 | Listed for sale | $545,000$208/sqft |
Source: HAR #98073038 Report a problem | ||
Nearby homes
- $452,8004 bd4 ba2.2k sqft12018 Royal Oaks Banner Way, Houston, TX 77082Off Market

- $484,8005 bd3 ba2.3k sqft12014 Royal Oaks Banner Way, Houston, TX 77082Off Market
- $544,6003 bd2 ba2.9k sqft12015 Royal Oaks Banner Way, Houston, TX 77082Off Market
- $--3 bd3 ba1.9k sqft12010 Royal Oaks Banner Way, Houston, TX 77082Sold
Get a cash offer in 3 minutes
Find out how much your home could sell for in as little as 3 minutes with a no-obligation cash offer.
Estimated market value
$438,000
