Skip main navigation
Sold for $650,000
  • $650,000

    12008 Stone Crossing Cir, Tampa, FL 33635

    4beds
    2,134sqft
    Single Family Residence
    Built in 1988
    10,500 Square Feet Lot
    $640,200 Zestimate®
    $305/sqft
    $3,825 Estimated rent

    Home value

    $640,200

    $589,000 - $691,000

    $3,825/mo

    Zestimate® history
    Loading
    Loading...

    Owner options

    List your home for rent

    $3,825/mo

    Rent Zestimate®

    Find your next renter with Zillow Rental Manager. Plus, with online applications, you can quickly screen prospective tenants – for free.

    Learn more

    $3,825/mo

    Rent Zestimate®

    Refinance and save

    $4,488/mo

    Est. payment

    Refinancing to a lower rate could help reduce your monthly payments and save thousands over the life of the loan.

    See today's rates

    $4,488/mo

    Est. payment

    Explore your selling options

    Work with a Zillow partner agent

    Leverage their expertise and Zillow's premium Showcase listings to get your home seen by more buyers.

    Get started

    List with your own agent

    Get your home in front of millions of buyers by listing it on Zillow.

    Learn how to do it

    Sell it yourself

    Take full control of how buyers see your home on Zillow by listing For Sale by Owner (FSBO).

    List your home

    What's special

    Screened lanaiSparkling saltwater poolLuxury updatesPrivate backyard oasisLush tropical landscapingDramatic waterfall quartz islandRemodeled designer kitchen
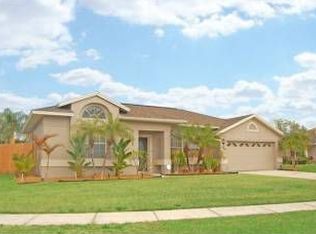
    Welcome to 12008 Stone Crossing Circle, a stunning 2,134-square-foot home in the sought-after Countryway/Westchase area that has been exquisitely updated from top to bottom and is ready for its next owner. Major recent improvements include all-new impact-rated hurricane windows with sleek black casing(2025), a newer roof (2021), AC (2022), water softener and hot water heater (2023). Designed with a desirable split floor plan, this residence offers four bedrooms and two full baths, including a flexible office with a custom designer wood wall that can easily serve as a fourth bedroom. Soaring ceilings and an open-concept layout create two inviting living spaces filled with natural light. The heart of the home is a fully remodeled, designer kitchen showcasing a dramatic waterfall quartz island, luxury stainless appliance suite including a counter-depth refrigerator, wine fridge and smart oven. A stylish coffee bar, Restoration Hardware pendant lighting, and a walk-in pantry beautifully round out the spacious kitchen design. The private primary suite provides a serene retreat with direct walk-out access to the pool through a floor to ceiling sliding glass door, his-and-hers walk-in closets, and a fully renovated spa-inspired bath highlighted by a free-standing soaking tub, a zero-entry glass shower, and double vanities. Each bathroom showcases luxury updates, including custom floor and wall tiled showers for a sleek, modern finish. Beautiful wide-format luxury vinyl plank flooring runs throughout the living areas and bedrooms, adding warmth and elegance to the open design. The windows feature motorized shades in the living and family rooms. A cozy wood-burning fireplace and professional designer finishes throughout add warmth and character. Step outside to Florida resort living at its finest, where a sparkling saltwater pool with an elegant high-end paver patio, a screened lanai, and lush tropical landscaping create a private backyard oasis perfect for year-round relaxation and entertaining. Additionally, the oversized lot is enclosed with new white vinyl fencing, complete with a full lawn irrigation system. This home has never experienced flood or hurricane damage, providing peace of mind. Located close to top-rated schools, shopping, dining, downtown Tampa, airport and the Gulf beaches, this meticulously renovated home perfectly blends modern luxury, thoughtful design, and the best of coastal living. Don’t miss the chance to make this exceptional property your own.

    Zillow last checked:

    Listing updated:

    Listed by:

    Peter Bonanno 603-496-0201,

    EXP REALTY LLC 888-883-8509

    Bought with:

    Theresa Wolverton, 3475974

    THE SOMERDAY GROUP PL

    Source: Stellar MLS,MLS#: TB8431096MLS LogoOriginating MLS: Sarasota - Manatee

    Facts & features

    Interior

    Bedrooms & bathrooms
    • Bedrooms: 4
    • Bathrooms: 2
    • Full bathrooms: 2
    Rooms
    • Room types: Family Room, Florida Room
    Primary bedroom
    • Features: Ceiling Fan(s), En Suite Bathroom, Walk-In Closet(s)
    • Level: First
    • Area: 280 Square Feet
    • Dimensions: 20x14
    Bedroom 2
    • Features: Ceiling Fan(s), Built-in Closet
    • Level: First
    • Area: 120 Square Feet
    • Dimensions: 10x12
    Bedroom 3
    • Features: Built-in Closet
    • Level: First
    • Area: 120 Square Feet
    • Dimensions: 10x12
    Bedroom 4
    • Features: Built-in Closet
    • Level: First
    • Area: 120 Square Feet
    • Dimensions: 10x12
    Bathroom 1
    • Features: Built-In Shelving, Dual Sinks, En Suite Bathroom, Exhaust Fan, Garden Bath, Multiple Shower Heads, Rain Shower Head, Stone Counters, Tile Counters, Window/Skylight in Bath, Walk-In Closet(s)
    • Level: First
    Bathroom 2
    • Features: Exhaust Fan, Multiple Shower Heads, Shower No Tub, Stone Counters, Tall Countertops, Window/Skylight in Bath, No Closet
    • Level: First
    Balcony porch lanai
    • Features: Ceiling Fan(s), No Closet
    • Level: First
    • Area: 350 Square Feet
    • Dimensions: 25x14
    Dining room
    • Features: No Closet
    • Level: First
    • Area: 120 Square Feet
    • Dimensions: 10x12
    Family room
    • Features: No Closet
    • Level: First
    • Area: 289 Square Feet
    • Dimensions: 17x17
    Kitchen
    • Features: Bar, Built-In Shelving, Pantry, Stone Counters, No Closet
    • Level: First
    • Area: 280 Square Feet
    • Dimensions: 20x14
    Living room
    • Features: Built-in Closet
    • Level: First
    • Area: 368 Square Feet
    • Dimensions: 23x16
    Heating
    • Central, Electric, Heat Pump
    Cooling
    • Central Air
    Appliances
    • Included: Dishwasher, Disposal, Dryer, Electric Water Heater, Exhaust Fan, Ice Maker, Microwave, Range, Range Hood, Refrigerator, Washer, Water Softener, Wine Refrigerator
    • Laundry: Electric Dryer Hookup, In Garage, Washer Hookup
    Features
    • Cathedral Ceiling(s), Ceiling Fan(s), High Ceilings, Kitchen/Family Room Combo, Open Floorplan, Primary Bedroom Main Floor, Solid Surface Counters, Solid Wood Cabinets, Split Bedroom, Stone Counters, Thermostat, Vaulted Ceiling(s), Walk-In Closet(s)
    • Flooring: Luxury Vinyl, Tile
    • Doors: Sliding Doors
    • Windows: Double Pane Windows, ENERGY STAR Qualified Windows, Insulated Windows, Shades, Storm Window(s), Thermal Windows, Window Treatments
    • Has fireplace: Yes
    • Fireplace features: Living Room, Wood Burning
    Interior area
    • Total structure area: 2,737
    • Total interior livable area: 2,134 sqft

    Property

    Parking
    • Total spaces: 2
    • Parking features: Driveway, Garage Door Opener, Ground Level, Off Street
    • Attached garage spaces: 2
    • Has uncovered spaces: Yes
    • Details: Garage Dimensions: 20x20
    Features
    • Levels: One
    • Stories: 1
    • Patio & porch: Covered, Enclosed, Front Porch, Rear Porch, Screened
    • Exterior features: Garden, Irrigation System, Lighting, Sidewalk
    • Has private pool: Yes
    • Pool features: Gunite, In Ground, Lighting, Salt Water
    • Fencing: Vinyl
    • Has view: Yes
    • View description: Pool
    • Waterfront features: Lake
    Lot
    • Size: 10,500 Square Feet
    • Dimensions: 105 x 100
    • Features: In County, Landscaped, Level, Oversized Lot, Sidewalk, Unincorporated
    • Residential vegetation: Fruit Trees, Mature Landscaping, Trees/Landscaped
    Details
    • Parcel number: U20281706U00000100004.0
    • Zoning: RESIDENTIA
    • Special conditions: None

    Construction

    Type & style
    • Home type: SingleFamily
    • Architectural style: Contemporary
    • Property subtype: Single Family Residence
    Materials
    • Block, Stucco
    • Foundation: Slab
    • Roof: Shingle
    Condition
    • Completed
    • New construction: No
    • Year built: 1988

    Utilities & green energy

    • Sewer: Private Sewer
    • Water: Private
    • Utilities for property: BB/HS Internet Available, Cable Connected, Electricity Connected, Fiber Optics, Public, Sewer Connected, Street Lights, Underground Utilities, Water Connected

    Community & HOA

    Community
    • Features: Fishing, Lake, Deed Restrictions, Dog Park, Golf Carts OK, Golf, Park, Playground, Sidewalks, Tennis Court(s)
    • Security: Smoke Detector(s)
    • Pet fee: $0 monthly
    • Subdivision: COUNTRYWAY PRCL B TR 2
    HOA
    • Has HOA: Yes
    • Amenities included: Basketball Court, Pickleball Court(s), Playground, Recreation Facilities, Tennis Court(s)
    • HOA fee: $58 monthly
    • HOA name: Michelle Walsh
    • Second HOA name: Countryway
    • Second HOA phone: 813-433-2016
    Location
    • Region: Tampa

    Financial & listing details

    • Price per square foot: $305/sqft
    • Tax assessed value: $409,171
    • Annual tax amount: $6,681
    • Date on market: 9/25/2025
    • Cumulative days on market: 4 days
    • Listing terms: Cash,Conventional,FHA,VA Loan
    • Ownership: Fee Simple
    • Total actual rent: 0
    • Electric utility on property: Yes
    • Road surface type: Paved, Asphalt

    Price history

    DateEventPrice
    10/28/2025Sold$650,000+0.2%$305/sqft
    Source: Stellar MLS #TB8431096 Report a problem
    9/30/2025Pending sale$649,000$304/sqft
    Source: Stellar MLS #TB8431096 Report a problem
    9/25/2025Listed for sale$649,000+44.2%$304/sqft
    Source: Stellar MLS #TB8431096 Report a problem
    8/20/2024Listing removed$450,000+5.9%$211/sqft
    Source: Stellar MLS #T3317150 Report a problem
    8/19/2021Sold$425,000-5.6%$199/sqft
    Source: Stellar MLS #T3317150 Report a problem
    7/26/2021Pending sale$450,000$211/sqft
    Source: Stellar MLS #T3317150 Report a problem
    7/18/2021Listed for sale$450,000$211/sqft
    Source: Stellar MLS #T3317150 Report a problem
    7/14/2021Pending sale$450,000$211/sqft
    Source: Stellar MLS #T3317150 Report a problem
    7/9/2021Listed for sale$450,000+22.1%$211/sqft
    Source: Stellar MLS #T3317150 Report a problem
    5/16/2020Listing removed$2,495$1/sqft
    Source: FUTURE HOME REALTY INC #U8082032 Report a problem
    5/10/2020Listing removed$368,700$173/sqft
    Source: FUTURE HOME REALTY INC #U8077894 Report a problem
    5/4/2020Price change$2,495-7.6%$1/sqft
    Source: FUTURE HOME REALTY INC #U8082032 Report a problem
    4/19/2020Listed for rent$2,700+3.8%$1/sqft
    Source: FUTURE HOME REALTY INC #U8082032 Report a problem
    4/19/2020Price change$368,700-1.1%$173/sqft
    Source: FUTURE HOME REALTY INC #U8077894 Report a problem
    3/31/2020Price change$372,800-1.9%$175/sqft
    Source: FUTURE HOME REALTY INC #U8077894 Report a problem
    3/17/2020Price change$379,900-2.3%$178/sqft
    Source: FUTURE HOME REALTY INC #U8077894 Report a problem
    3/8/2020Listed for sale$389,000+126%$182/sqft
    Source: FUTURE HOME REALTY INC #U8077894 Report a problem
    2/2/2019Listing removed$2,600$1/sqft
    Source: Owner Report a problem
    1/16/2019Listed for rent$2,600$1/sqft
    Source: Owner Report a problem
    6/25/2018Listing removed$2,600$1/sqft
    Source: FUTURE HOME REALTY Report a problem
    6/16/2018Listed for rent$2,600+13%$1/sqft
    Source: FUTURE HOME REALTY Report a problem
    11/5/2015Listing removed$2,300$1/sqft
    Source: FUTURE HOME REALTY Report a problem
    8/31/2015Listed for rent$2,300+4.5%$1/sqft
    Source: FUTURE HOME REALTY Report a problem
    6/23/2014Listing removed$2,200$1/sqft
    Source: FUTURE HOME REALTY Report a problem
    6/10/2014Listed for rent$2,200$1/sqft
    Source: FUTURE HOME REALTY Report a problem
    12/16/2012Listing removed$172,100$81/sqft
    Source: Keller Williams St. Pete Realty #U7566444 Report a problem
    12/7/2012Listed for sale$172,100+2.1%$81/sqft
    Source: Keller Williams St. Pete Realty #U7566444 Report a problem
    12/5/2012Sold$168,500$79/sqft
    Source: Public Record Report a problem
    10/17/2012Sold$168,500-39.6%$79/sqft
    Source: Agent Provided Report a problem
    2/19/2007Sold$279,000$131/sqft
    Source: Public Record Report a problem

    Public tax history

    YearProperty taxesTax assessment
    2025$7,285 +9%$401,614 +2.9%
    2024$6,681 +3.4%$390,295 +3%
    2023$6,462 +3.4%$378,927 +2.3%
    2022$6,249 +14.5%$370,356 +33.3%
    2021$5,460 +5.8%$277,755 +5.8%
    2020$5,159 +6.5%$262,474 +6.9%
    2019$4,843 $245,569 +3.6%
    2018$4,843 +2.6%$237,057 +8.6%
    2017$4,722 +7%$218,274 +2.5%
    2016$4,415 +1%$213,048 +6.4%
    2015$4,370 +10.8%$200,154 +8.6%
    2014$3,946 $184,313 +8.5%
    2013$3,946 +57.4%$169,837 +13.4%
    2012$2,508 -5.4%$149,833 -4.3%
    2011$2,650 -12.2%$156,613 -11%
    2010$3,017 -7.6%$175,982 -6.3%
    2009$3,267 -23.7%$187,836 -21%
    2008$4,281 +61.5%$237,661 +64.7%
    2007$2,650 -4.8%$144,263 +2.5%
    2006$2,783 +0.2%$140,744 +3%
    2005$2,776 $136,645 +3%
    2004-- $132,665 +1.9%
    2003-- $130,191 +2.4%
    2002-- $127,140 +1.3%
    2001-- $125,526 +1%
    2000$2,555 $124,295
    Find assessor info on the county website

    Neighborhood: Town 'n' Country

    Nearby schools

    GreatSchools rating
    Schools provided by the listing agent
    • Elementary: Lowry-HB
    • Middle: Farnell-HB
    • High: Alonso-HB

    Source: Stellar MLS. This data may not be complete. We recommend contacting the local school district to confirm school assignments for this home.

    Get a cash offer in 3 minutes
    Find out how much your home could sell for in as little as 3 minutes with a no-obligation cash offer.
    Estimated market value
    $640,200
    Get a cash offer in 3 minutes
    Find out how much your home could sell for in as little as 3 minutes with a no-obligation cash offer.
    Estimated market value
    $640,200