Welcome to this beautifully updated, south-facing ranch home in the heart of the Aurora Hills subdivision. Set on a generous .186-acre lot, this home offers a rare combination of space, updates, and outdoor living—just minutes from Expo Park and Aurora Hills Golf Course. The main level features a classic ranch floorplan filled with natural light and thoughtful details, including a bay window with window seat, French doors, closet organizers, and a cozy family room with a combination gas/wood-burning fireplace. Recent updates include a kitchen remodel including new cabinets, granite countertops, tile backsplash and luxury vinyl plank flooring, blending modern finishes with everyday comfort. The primary bathroom and main level hall bathroom have also been remodeled for your enjoyment. A partially finished basement expands your living space with a dedicated craft room (organizational systems stay), two non-conforming bedrooms with closets, and a stylish wet bar complete with granite countertop, track lighting, and ceiling fan—perfect for hobbies, guests, or entertaining. Outdoor living shines here. Enjoy a private yard with a covered front porch and an impressive covered back patio measuring approximately 9.7' x 30', featuring two ceiling fans—ideal for relaxing or hosting gatherings. A backyard shed adds extra storage, while the two-car attached garage includes an insulated door, opener, exterior keypad, and built-in shelving, plus a full driveway for additional parking. Located in the Cherry Creek School District, this move-in-ready home offers comfort, flexibility, and location; an exceptional opportunity in one of Aurora’s most established neighborhoods.
Sold for $510,000
$510,000
12009 E Center Avenue, Aurora, CO 80012
5beds
2,712sqft
Single Family Residence
Built in 1972
7,840 Square Feet Lot
$503,700 Zestimate®
$188/sqft
$3,198 Estimated rent
Home value
$503,700
$473,000 - $539,000
$3,198/mo
Zestimate® history
Owner options
List your home for rent
$3,198/mo
Rent Zestimate®
Find your next renter with Zillow Rental Manager. Plus, with online applications, you can quickly screen prospective tenants – for free.
$3,198/mo
Rent Zestimate®
Refinance and save
$3,007/mo
Est. payment
Refinancing to a lower rate could help reduce your monthly payments and save thousands over the life of the loan.
$3,007/mo
Est. payment
Explore your selling options
Work with a Zillow partner agent
Leverage their expertise and Zillow's premium Showcase listings to get your home seen by more buyers.
Get startedList with your own agent
Get your home in front of millions of buyers by listing it on Zillow.
Learn how to do itSell it yourself
Take full control of how buyers see your home on Zillow by listing For Sale by Owner (FSBO).
List your homeWhat's special
Private yardPartially finished basementCovered front porchFrench doorsNew cabinetsGranite countertopsTile backsplash
Zillow last checked:
Listing updated:
Listed by:
Lin Miklas 720-301-0274 lmiklas@msn.com,
RE/MAX Alliance
Bought with:
Kevin Root, 100067726
Keller Williams Integrity Real Estate LLC
Source: REcolorado as distributed by MLS GRID,MLS#: 6775495
Facts & features
Interior
Bedrooms & bathrooms
- Bedrooms: 5
- Bathrooms: 3
- Full bathrooms: 1
- 3/4 bathrooms: 2
- Main level bathrooms: 2
- Main level bedrooms: 3
Bedroom
- Description: Carpet
- Features: Primary Suite
- Level: Main
- Area: 142.79 Square Feet
- Dimensions: 13.1 x 10.9
Bedroom
- Description: Hardwood Flooring | Closet With Organizer
- Level: Main
- Area: 117.6 Square Feet
- Dimensions: 12 x 9.8
Bedroom
- Description: Hardwood Flooring | Closet With Organizer
- Level: Main
- Area: 118.8 Square Feet
- Dimensions: 11 x 10.8
Bedroom
- Description: Carpet | Non-Conforming | Closet
- Level: Basement
- Area: 127.44 Square Feet
- Dimensions: 10.8 x 11.8
Bedroom
- Description: Carpet | Non-Conforming | Closet
- Level: Basement
- Area: 132.68 Square Feet
- Dimensions: 10.7 x 12.4
Bathroom
- Description: Hallway Bath - Tile Floor | Subway Tiles In Shower | Granite Countertop | Undermount Sink | Medicine Cabinet | Linen Closet In Hallway
- Level: Main
- Area: 38 Square Feet
- Dimensions: 7.6 x 5
Bathroom
- Description: Luxury Vinyl Plank Flooring | Granite Countertop | Closet | Cabinet Above Toilet | Seat In Shower
- Features: En Suite Bathroom, Primary Suite
- Level: Main
- Area: 99 Square Feet
- Dimensions: 11 x 9
Bathroom
- Description: Laminate Flooring | Pedestal Sink | Medicine Cabinet | Linen Closet
- Level: Basement
- Area: 62.48 Square Feet
- Dimensions: 7.1 x 8.8
Bonus room
- Description: Craft Room | Vinyl Flooring | Organizational System
- Level: Basement
- Area: 96.82 Square Feet
- Dimensions: 9.4 x 10.3
Dining room
- Description: Luxury Vinyl Plank Flooring | Bay Window | Window Seat
- Level: Main
- Area: 110.4 Square Feet
- Dimensions: 9.2 x 12
Family room
- Description: Carpet | Wood Beams | French Doors To Covered Patio | Napoleon Gas & Wood Burning Fireplace | Mantle W/Decorative Brick Surrounding
- Level: Main
- Area: 240 Square Feet
- Dimensions: 12 x 20
Family room
- Description: Carpet | Wet Bar W/Granite Countertop | Track Lighting | Ceiling Fan W/Light
- Level: Basement
- Area: 335.16 Square Feet
- Dimensions: 13.3 x 25.2
Kitchen
- Description: Luxury Vinyl Plank Flooring | Slab Granite Countertop | Subway Tile Backsplash | Island W/Seating | Access To Backyard & Basement
- Level: Main
- Area: 135.3 Square Feet
- Dimensions: 12.3 x 11
Laundry
- Description: Located In Utility Room | Washer & Dryer W/Pedestals | Utility Sink | Storage Area | 50 Gallon Water Heater | Furnace
- Level: Basement
Living room
- Description: Carpet | Picture Window | Coat Closet
- Level: Main
- Area: 187 Square Feet
- Dimensions: 11 x 17
Heating
- Forced Air, Natural Gas
Cooling
- Central Air
Appliances
- Included: Convection Oven, Dishwasher, Disposal, Microwave, Range, Refrigerator
- Laundry: In Unit
Features
- Granite Counters, High Speed Internet, Kitchen Island, Open Floorplan, Primary Suite, Smoke Free
- Flooring: Carpet, Laminate, Vinyl
- Windows: Double Pane Windows
- Basement: Finished,Partial
- Number of fireplaces: 1
- Fireplace features: Family Room, Gas, Wood Burning
Interior area
- Total structure area: 2,712
- Total interior livable area: 2,712 sqft
- Finished area above ground: 1,507
- Finished area below ground: 1,024
Property
Parking
- Total spaces: 2
- Parking features: Concrete
- Attached garage spaces: 2
Features
- Levels: One
- Stories: 1
- Patio & porch: Covered, Front Porch, Patio
- Exterior features: Lighting, Private Yard, Rain Gutters
- Fencing: Partial
Lot
- Size: 7,840 Square Feet
- Features: Landscaped, Level, Near Public Transit, Sprinklers In Front, Sprinklers In Rear
Details
- Parcel number: 031164711
- Zoning: R-1
- Special conditions: Standard
Construction
Type & style
- Home type: SingleFamily
- Architectural style: Traditional
- Property subtype: Single Family Residence
Materials
- Brick, Frame
- Foundation: Slab
- Roof: Composition
Condition
- Updated/Remodeled
- Year built: 1972
Utilities & green energy
- Sewer: Public Sewer
- Water: Public
- Utilities for property: Electricity Connected
Community & HOA
Community
- Security: Carbon Monoxide Detector(s), Smoke Detector(s)
- Subdivision: Aurora Hills
HOA
- Has HOA: No
Location
- Region: Aurora
Financial & listing details
- Price per square foot: $188/sqft
- Tax assessed value: $498,400
- Annual tax amount: $2,143
- Date on market: 2/3/2026
- Listing terms: Cash,Conventional,FHA,VA Loan
- Exclusions: Security System.
- Ownership: Individual
- Electric utility on property: Yes
- Road surface type: Paved
Price history
| Date | Event | Price |
|---|---|---|
| 3/12/2026 | Sold | $510,000+2.2%$188/sqft |
Source:  REcolorado as distributed by MLS GRID #6775495 Report a problem REcolorado as distributed by MLS GRID #6775495 Report a problem | ||
| 2/6/2026 | Pending sale | $499,000$184/sqft |
Source: REcolorado as distributed by MLS GRID #6775495 Report a problem | ||
| 2/3/2026 | Listed for sale | $499,000+137.7%$184/sqft |
Source: REcolorado as distributed by MLS GRID #6775495 Report a problem | ||
| 2/19/2003 | Sold | $209,950$77/sqft |
Source: Public Record Report a problem | ||
Public tax history
| Year | Property taxes | Tax assessment |
|---|---|---|
| 2025 | $2,092 +13.4% | $31,150 -6.6% |
| 2024 | $1,844 +36% | $33,359 -10.8% |
| 2023 | $1,356 -0.6% | $37,404 +45.7% |
| 2022 | $1,365 | $25,674 -2.8% |
| 2021 | -- | $26,412 +2.5% |
| 2020 | $1,337 +30.9% | $25,762 |
| 2019 | $1,021 | -- |
| 2018 | $1,021 +1.5% | $21,046 |
| 2017 | $1,006 | $21,046 +26.1% |
| 2016 | -- | $16,684 |
| 2015 | -- | $16,684 +37.6% |
| 2014 | $643 -36.2% | $12,123 -8.8% |
| 2013 | $1,009 | $13,300 |
| 2012 | -- | $13,300 |
| 2011 | $1,018 +2.7% | $13,300 +1.4% |
| 2010 | $991 -22% | $13,120 |
| 2009 | $1,271 | $13,120 -21.1% |
| 2008 | -- | $16,628 |
| 2007 | -- | $16,628 -3.6% |
| 2006 | -- | $17,242 |
| 2005 | -- | $17,242 +6.2% |
| 2002 | $1,196 +13.3% | $16,230 +19.4% |
| 2001 | $1,056 | $13,590 |
Find assessor info on the county website
Neighborhood: Expo Park
Nearby homes
- $442,0003 bd2 ba1.4k sqft12059 E Center Ave, Aurora, CO 80012Off Market
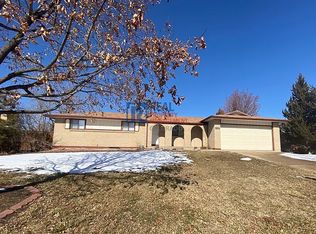
- $442,2003 bd3 ba1k sqft11995 E Center Ave, Aurora, CO 80012Off Market
- $365,9002 bd1 ba825 sqft12030 E Virginia Dr, Aurora, CO 80012Off Market
- $395,300-- bd2 ba910 sqft12000 E Virginia Dr, Aurora, CO 80012Off Market
- $526,1005 bd3 ba2.3k sqft12060 E Virginia Dr, Aurora, CO 80012Off Market
- $436,5003 bd2 ba1.5k sqft601 S Paris St, Aurora, CO 80012Off Market
- $456,2003 bd3 ba1.5k sqft602 S Paris St, Aurora, CO 80012Off Market
- $454,1004 bd2 ba1.7k sqft11955 E Center Ave, Aurora, CO 80012Off Market
Nearby schools
GreatSchools rating
- 3/10Highline Community Elementary SchoolGrades: PK-5Distance: 0.6 mi
- 3/10Prairie Middle SchoolGrades: 6-8Distance: 1.7 mi
- 6/10Overland High SchoolGrades: 9-12Distance: 1.7 mi
Schools provided by the listing agent
- Elementary: Highline Community
- Middle: Prairie
- High: Overland
- District: Cherry Creek 5
Source: REcolorado as distributed by MLS GRID. This data may not be complete. We recommend contacting the local school district to confirm school assignments for this home.
Get a cash offer in 3 minutes
Find out how much your home could sell for in as little as 3 minutes with a no-obligation cash offer.
Estimated market value
$503,700
Get a cash offer in 3 minutes
Find out how much your home could sell for in as little as 3 minutes with a no-obligation cash offer.
Estimated market value
$503,700
- Colorado
- Arapahoe County
- Aurora
- 80012
- Expo Park
- 12009 E Center Avenue
Nearby cities
Nearby neighborhoods
Nearby zip codes
Other Aurora Topics
