Welcome home to classic mid-century charm paired with thoughtful modern updates.
This solid all-brick 1951 ranch sits proudly on two combined, flat lots, offering rare space, versatility, and room to breathe. Inside, beautifully maintained hardwood floors span the main level, while the lower-level recreation room features brand-new carpeting, perfect for relaxing, entertaining, or creating your ideal retreat. The home's layout reflects its era with character and function, featuring a full main-floor bath with vintage pink ceramic tile, plus additional convenience spaces including a shower in the lower level and a toilet and sink located in the garage, ideal for hobbies, guests, or outdoor living. Buyers will appreciate the extensive list of big-ticket updates that provide confidence and comfort for years to come: a new roof (2023), furnace, heat pump, humidifier, and smart thermostat (2023), along with a professionally EverDry-waterproofed basement complete with sump pump and lifetime warranty. Energy efficiency shines with insulated exterior walls and attic, and the home is further enhanced by clog-free gutters, a RainSoft whole-house water treatment system, and a newer septic drain line. Car enthusiasts, hobbyists, or anyone craving storage will love the multiple garage options, an attached front-facing garage plus a separate building with two additional garages and two carports. Blink security cameras throughout the home and garages add an extra layer of peace of mind.
This is a home that has been loved, maintained, and improved, offering timeless brick construction, flexible living spaces, and the kind of lot size that's increasingly hard to find. A rare opportunity to own a property that feels solid, secure, and ready for its next chapter.
Sold for $285,000
$285,000
12009 Hickory Grove Dr, Independence, KY 41051
3beds
1,471sqft
Single Family Residence, Residential
Built in 1951
0.64 Acres Lot
$288,200 Zestimate®
$194/sqft
$2,111 Estimated rent
Home value
$288,200
$262,000 - $317,000
$2,111/mo
Zestimate® history
Owner options
List your home for rent
$2,111/mo
Rent Zestimate®
Find your next renter with Zillow Rental Manager. Plus, with online applications, you can quickly screen prospective tenants – for free.
$2,111/mo
Rent Zestimate®
Refinance and save
$1,798/mo
Est. payment
Refinancing to a lower rate could help reduce your monthly payments and save thousands over the life of the loan.
$1,798/mo
Est. payment
Explore your selling options
Work with a Zillow partner agent
Leverage their expertise and Zillow's premium Showcase listings to get your home seen by more buyers.
Get startedList with your own agent
Get your home in front of millions of buyers by listing it on Zillow.
Learn how to do itSell it yourself
Take full control of how buyers see your home on Zillow by listing For Sale by Owner (FSBO).
List your homeWhat's special
Lower-level recreation roomBrand-new carpetingThoughtful modern updatesBeautifully maintained hardwood floorsClassic mid-century charmClog-free guttersMultiple garage options
Zillow last checked:
Listing updated:
Listed by:
Frank Schmitt 859-781-5100,
Huff Realty - CC
Bought with:
Rob Feldman, 214644
Keller Williams Realty Service
Source: NKMLS,MLS#: 639187
Facts & features
Interior
Bedrooms & bathrooms
- Bedrooms: 3
- Bathrooms: 2
- Full bathrooms: 1
- 1/2 bathrooms: 1
Primary bedroom
- Features: Hardwood Floors
- Level: First
- Area: 120
- Dimensions: 12 x 10
Bedroom 2
- Features: Hardwood Floors
- Level: First
- Area: 110
- Dimensions: 11 x 10
Bedroom 3
- Level: First
- Area: 100
- Dimensions: 10 x 10
Bathroom 2
- Description: This half bath is located in attached garage!
- Features: Full Finished Half Bath
- Level: First
- Area: 20
- Dimensions: 5 x 4
Other
- Features: Walk-Out Access, Carpet Flooring, Storage
- Level: Basement
- Area: 294
- Dimensions: 21 x 14
Other
- Level: Basement
- Area: 108
- Dimensions: 12 x 9
Bonus room
- Level: Basement
- Area: 99
- Dimensions: 11 x 9
Breakfast room
- Features: Walk-Out Access, Hardwood Floors
- Level: First
- Area: 110
- Dimensions: 11 x 10
Kitchen
- Features: Galley Kitchen, Luxury Vinyl Flooring
- Level: First
- Area: 108
- Dimensions: 12 x 9
Laundry
- Features: Concrete Flooring
- Level: Basement
- Area: 72
- Dimensions: 9 x 8
Living room
- Features: Fireplace(s), Hardwood Floors
- Level: First
- Area: 260
- Dimensions: 20 x 13
Primary bath
- Features: Ceramic Tile Flooring, Tub With Shower
- Level: First
- Area: 63
- Dimensions: 9 x 7
Workshop
- Description: Also has standup shower!
- Features: Storage
- Level: Basement
- Area: 345
- Dimensions: 23 x 15
Heating
- Heat Pump, Electric
Cooling
- Central Air
Appliances
- Included: Electric Oven, Dishwasher, Dryer, Microwave, Refrigerator, Washer, Water Softener, Humidifier
- Laundry: Electric Dryer Hookup, In Basement, Laundry Room, Washer Hookup
Features
- Storage, Chandelier
- Windows: Vinyl Frames
- Basement: Other,See Remarks,Full,Partial
- Number of fireplaces: 1
- Fireplace features: Brick, Wood Burning
Interior area
- Total structure area: 1,471
- Total interior livable area: 1,471 sqft
Property
Parking
- Total spaces: 3
- Parking features: Driveway, Garage, Garage Door Opener, Garage Faces Front
- Garage spaces: 3
- Has uncovered spaces: Yes
Features
- Levels: One
- Stories: 1
- Patio & porch: Patio
- Has view: Yes
- View description: Neighborhood
Lot
- Size: 0.64 Acres
- Dimensions: 202 x 179 x 32 x 90 x 159
- Features: Cleared, Level
Details
- Parcel number: 0482000032.00
- Zoning description: Residential
- Other equipment: Sump Pump
Construction
Type & style
- Home type: SingleFamily
- Architectural style: Ranch
- Property subtype: Single Family Residence, Residential
Materials
- Brick
- Foundation: Poured Concrete
- Roof: Shingle
Condition
- Existing Structure
- New construction: No
- Year built: 1951
Utilities & green energy
- Sewer: Septic Tank
- Water: Public
Community & HOA
Community
- Security: Closed Circuit Camera(s), Security System, Smoke Detector(s)
HOA
- Has HOA: No
Location
- Region: Independence
Financial & listing details
- Price per square foot: $194/sqft
- Tax assessed value: $141,000
- Annual tax amount: $1,159
- Date on market: 4/2/2026
- Cumulative days on market: 2 days
- Road surface type: Paved
Price history
| Date | Event | Price |
|---|---|---|
| 3/4/2026 | Sold | $285,000+0%$194/sqft |
Source:  NKMLS #639187 Report a problem NKMLS #639187 Report a problem | ||
| 1/16/2026 | Pending sale | $284,900$194/sqft |
Source: NKMLS #639187 Report a problem | ||
| 1/14/2026 | Listed for sale | $284,900+137.4%$194/sqft |
Source: NKMLS #639187 Report a problem | ||
| 11/7/2016 | Sold | $120,000$82/sqft |
Source: Public Record Report a problem | ||
Public tax history
| Year | Property taxes | Tax assessment |
|---|---|---|
| 2024 | $1,159 -2.9% | $141,000 |
| 2023 | $1,194 -33.9% | $141,000 |
| 2022 | $1,805 -1.5% | $141,000 |
| 2021 | $1,832 +9.8% | $141,000 +17.5% |
| 2020 | $1,668 | $120,000 |
| 2019 | $1,668 +1.1% | $120,000 |
| 2018 | $1,649 | $120,000 |
| 2017 | $1,649 +15.3% | $120,000 +9.1% |
| 2015 | $1,430 | $110,000 |
| 2014 | $1,430 +1.4% | $110,000 |
| 2013 | $1,410 | $110,000 |
| 2012 | -- | $110,000 |
| 2011 | -- | $110,000 |
| 2010 | -- | $110,000 |
| 2009 | -- | $110,000 |
| 2008 | -- | $110,000 |
| 2007 | -- | $110,000 |
| 2006 | -- | $110,000 |
| 2005 | -- | $110,000 |
| 2004 | -- | $110,000 +10% |
| 2003 | -- | $100,000 |
| 2002 | -- | $100,000 |
| 2001 | -- | $100,000 +11.1% |
| 2000 | -- | $90,000 |
Find assessor info on the county website
Neighborhood: 41051
Nearby homes
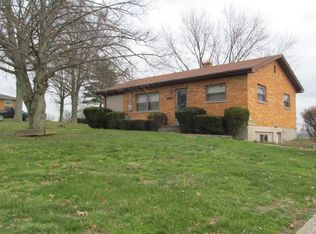
- $241,6003 bd1 ba1.7k sqft12023 Hickory Grove Dr, Independence, KY 41051Off Market
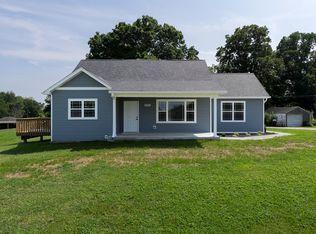
- $179,6003 bd1 ba1.4k sqft11951 Taylor Mill Rd, Independence, KY 41051Off Market
- $299,1293 bd3 ba1.8k sqft12005 Hickory Grove Dr, Independence, KY 41051Sold
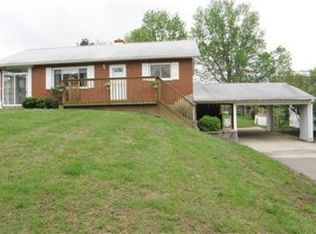
- $244,6002 bd1 ba960 sqft12027 Hickory Grove Dr, Independence, KY 41051Off Market
- $280,7003 bd2 ba1.3k sqft11949 Taylor Mill Rd, Independence, KY 41051Off Market
- $161,0003 bd1 ba2.2k sqft12008 Hickory Grove Dr, Independence, KY 41051Off Market
- $170,7003 bd1 ba1k sqft12012 Hickory Grove Dr, Independence, KY 41051Off Market
- $250,7003 bd2 ba1.4k sqft12031 Hickory Grove Dr, Independence, KY 41051Off Market
Nearby schools
GreatSchools rating
- 6/10White's Tower Elementary SchoolGrades: PK-5Distance: 1.3 mi
- 7/10Twenhofel Middle SchoolGrades: 6-8Distance: 0.6 mi
- 7/10Simon Kenton High SchoolGrades: 9-12Distance: 1.3 mi
Schools provided by the listing agent
- Elementary: Whites Tower Elementary
- Middle: Twenhofel Middle School
- High: Simon Kenton High
Source: NKMLS. This data may not be complete. We recommend contacting the local school district to confirm school assignments for this home.
Get a cash offer in 3 minutes
Find out how much your home could sell for in as little as 3 minutes with a no-obligation cash offer.
Estimated market value
$288,200
Get a cash offer in 3 minutes
Find out how much your home could sell for in as little as 3 minutes with a no-obligation cash offer.
Estimated market value
$288,200
- Kentucky
- Kenton County
- Independence
- 41051
- 12009 Hickory Grove Dr
Nearby cities
Nearby zip codes
Other Independence Topics
