Skip main navigation
Sold
  • $608,000

    12009 Jackson Rd, Dexter, MI 48130

    4beds
    3,670sqft
    Single Family Residence
    Built in 1988
    10.34 Acres Lot
    $607,000 Zestimate®
    $166/sqft
    $3,304 Estimated rent

    Home value

    $607,000

    $577,000 - $637,000

    $3,304/mo

    Zestimate® history
    Loading
    Loading...

    Owner options

    List your home for rent

    $3,304/mo

    Rent Zestimate®

    Find your next renter with Zillow Rental Manager. Plus, with online applications, you can quickly screen prospective tenants – for free.

    Learn more

    $3,304/mo

    Rent Zestimate®

    Refinance and save

    $4,060/mo

    Est. payment

    Refinancing to a lower rate could help reduce your monthly payments and save thousands over the life of the loan.

    See today's rates

    $4,060/mo

    Est. payment

    Explore your selling options

    Work with a Zillow partner agent

    Leverage their expertise and Zillow's premium Showcase listings to get your home seen by more buyers.

    Get started

    List with your own agent

    Get your home in front of millions of buyers by listing it on Zillow.

    Learn how to do it

    Sell it yourself

    Take full control of how buyers see your home on Zillow by listing For Sale by Owner (FSBO).

    List your home

    What's special

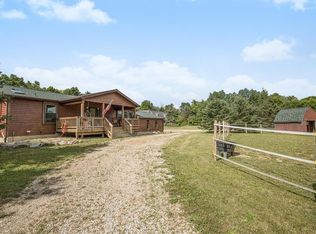
    Nestled on 10.34 scenic acres with a tranquil creek winding through the west side of the property, this exceptional home offers nearly 3,800 square feet of beautifully maintained living space, abundant wildlife and the perfect balance of privacy and convenience. Inside, gleaming hardwood floors welcome you into a spacious living room and an inviting eat-in kitchen featuring granite countertops, stainless steel appliances and direct access to an incredible mudroom/drop zone complete with custom built-in lockers. The main level also includes two generously sized bedrooms and a full bath. Upstairs, you'll find two additional large bedrooms and another full bathroom, while the walk-out lower level provides even more flexible living space with a huge family room, an office or potential fifth bedroom (non-conforming, no egress window), laundry area and storage. One of the home's standout features is the expansive heated bonus room above the attached, extra deep 2.5-car garage; ideal for a private office, studio, playroom, guest retreat or recreation space. Step outside and enjoy the peaceful surroundings from the large deck overlooking the property, relax on the lower-level patio or unwind on the charming covered front porch. The impressive 1,440 sq ft pole barn includes a dedicated workshop and offers endless possibilities for hobbies, workspace or storage. An additional outbuilding with a horse stall and electricity with an attached lean to adds even more utility. Set well back from the road for ultimate privacy, this property still offers convenient access to I-94, Ann Arbor, Jackson and the airport; making it a rare combination of seclusion, space and accessibility. Showings begin on Thursday, 5/14.

    Zillow last checked:

    Listing updated:

    Listed by:

    Cynthia Glahn 734-476-9562,

    Real Estate One Inc

    Bought with:

    Mark Austin

    Source: MichRIC,MLS#: 26021737MLS Logo

    Facts & features

    Interior

    Bedrooms & bathrooms
    • Bedrooms: 4
    • Bathrooms: 2
    • Full bathrooms: 2
    • Main level bedrooms: 2
    Primary bedroom
    • Level: Main
    • Area: 210
    • Dimensions: 15.00 x 14.00
    Bedroom 2
    • Level: Main
    • Area: 168
    • Dimensions: 14.00 x 12.00
    Bedroom 3
    • Level: Upper
    • Area: 420
    • Dimensions: 21.00 x 20.00
    Bedroom 4
    • Level: Upper
    • Area: 280
    • Dimensions: 20.00 x 14.00
    Dining room
    • Level: Main
    • Area: 252
    • Dimensions: 18.00 x 14.00
    Family room
    • Level: Lower
    • Area: 520
    • Dimensions: 26.00 x 20.00
    Kitchen
    • Level: Main
    • Area: 154
    • Dimensions: 14.00 x 11.00
    Laundry
    • Level: Lower
    • Area: 140
    • Dimensions: 14.00 x 10.00
    Living room
    • Level: Main
    • Area: 322
    • Dimensions: 23.00 x 14.00
    Office
    • Level: Lower
    • Area: 120
    • Dimensions: 12.00 x 10.00
    Recreation
    • Description: Finished
    Heating
    • Baseboard, Hot Water, Wall Furnace
    Appliances
    • Included: Dishwasher, Disposal, Dryer, Microwave, Range, Refrigerator, Washer, Water Softener Owned
    • Laundry: In Basement, Sink
    Features
    • Ceiling Fan(s), LP Tank Owned, Eat-in Kitchen
    • Flooring: Carpet, Tile, Wood
    • Windows: Screens, Window Treatments
    • Basement: Daylight,Full,Walk-Out Access
    • Has fireplace: No
    Interior area
    • Total structure area: 2,640
    • Total interior livable area: 3,670 sqft
    • Finished area below ground: 0

    Property

    Parking
    • Parking features: Garage Faces Side, Garage Door Opener, Attached
    Accessibility
    • Accessibility features: 36 Inch Entrance Door, Accessible Mn Flr Bedroom, Accessible Mn Flr Full Bath, Covered Entrance
    Features
    • Stories: 2
    • Exterior features: Play Equipment
    • Waterfront features: Stream/Creek
    Lot
    • Size: 10.34 Acres
    • Dimensions: 170 x 2064
    • Features: Level, Wooded, Shrubs/Hedges
    Details
    • Additional structures: Pole Barn
    • Parcel number: G0721200009
    • Zoning description: 401

    Construction

    Type & style
    • Home type: SingleFamily
    • Architectural style: Cape Cod
    • Property subtype: Single Family Residence
    Materials
    • Vinyl Siding
    • Roof: Shingle
    Condition
    • New construction: No
    • Year built: 1988

    Utilities & green energy

    • Gas: LP Tank Owned
    • Sewer: Septic Tank
    • Water: Well
    • Utilities for property: Phone Connected, Cable Connected

    Community & HOA

    Community
    • Security: Smoke Detector(s)
    • Subdivision: Rural
    Location
    • Region: Dexter

    Financial & listing details

    • Price per square foot: $166/sqft
    • Tax assessed value: $166,711
    • Annual tax amount: $5,726
    • Date on market: 5/14/2026
    • Listing terms: Cash,VA Loan,Conventional

    Price history

    DateEventPrice
    6/25/2026Sold$608,000-4.3%$166/sqft
    Source: MichRIC #26021737 Report a problem
    6/10/2026Contingent$635,000$173/sqft
    Source: MichRIC #26021737 Report a problem
    5/14/2026Listed for sale$635,000+64.9%$173/sqft
    Source: MichRIC #26021737 Report a problem
    5/25/2018Sold$385,000+1.3%$105/sqft
    Source: Public Record Report a problem
    4/9/2018Pending sale$379,900$104/sqft
    Source: Keller Williams Realty #3255064 Report a problem
    3/21/2018Listed for sale$379,900$104/sqft
    Source: Keller Williams Ann Arbor #3255064 Report a problem

    Public tax history

    YearProperty taxesTax assessment
    2025$5,573 $207,200 +10.4%
    2024-- $187,700 +19.1%
    2023-- $157,600 +2.1%
    2022-- $154,400 +3.1%
    2021-- $149,700 +6.8%
    2020$4,748 $140,200 +4.8%
    2019-- $133,800 +0.8%
    2018-- $132,700 -0.5%
    2017-- $133,300 +35.7%
    2016-- $98,226 +0.3%
    2015-- $97,933 +3.2%
    2014-- $94,874
    2013-- $94,874 +2.4%
    2012-- $92,651 +2.7%
    2011-- $90,216 +1.7%
    2010-- $88,708 -0.3%
    2009-- $88,975 +4.4%
    2008-- $85,226 +2.3%
    2007-- $83,310 -39.6%
    2005-- $138,000 +5.3%
    2004-- $131,100 +10.2%
    2003-- $119,000 +9.5%
    2002$1,985 +3.7%$108,700 +11.1%
    2001$1,915 $97,800 +8.1%
    2000-- $90,500 +9%
    1999$1,768 $83,000
    Find assessor info on the county website

    Neighborhood: 48130

    Nearby schools

    GreatSchools rating
    Get a cash offer in 3 minutes
    Find out how much your home could sell for in as little as 3 minutes with a no-obligation cash offer.
    Estimated market value
    $607,000
    Get a cash offer in 3 minutes
    Find out how much your home could sell for in as little as 3 minutes with a no-obligation cash offer.
    Estimated market value
    $607,000