Tucked within the prestigious Westlake community along Lake Conroe, this refined 3-bedroom, 3.5-bathroom, 2,272-square-foot waterfront sanctuary seamlessly pairs idyllic river views with sophisticated living. Light-filled interiors featuring granite finishes and custom built-ins open to a versatile upper-level lounge and an expansive private deck with direct bulkhead access. Complete with a brand-new roof and a whole-home Generac generator, 12009 La Salle River Road offers a polished, turn-key retreat right on the water.
For sale
Price cut: $10K (8/13)
$350,000
12009 La Salle River Rd, Conroe, TX 77304
3beds
2,272sqft
Single Family Residence
Built in 2015
6,250 Square Feet Lot
$343,200 Zestimate®
$154/sqft
$29/mo HOA
What's special
Expansive private deckVersatile upper-level loungeCustom built-insGranite finishesIdyllic river viewsWaterfront sanctuaryDirect bulkhead access
- 48 days
- 1,495
- 84
Zillow last checked:
Listing updated:
Listed by:
Will Borel TREC #0664582 409-656-6580,
Compass RE Texas, LLC - Houston
Source: HAR,MLS#: 46278646
Facts & features
Interior
Bedrooms & bathrooms
- Bedrooms: 3
- Bathrooms: 3
- Full bathrooms: 2
- 1/2 bathrooms: 1
Rooms
- Room types: Utility Room
Bedroom
- Level: Second
- Area: 224
- Dimensions: 16X14
Bedroom
- Level: Second
- Area: 160
- Dimensions: 16X10
Bedroom
- Level: Second
- Area: 120
- Dimensions: 12X10
Dining room
- Level: First
- Area: 154
- Dimensions: 14X11
Other
- Level: Second
- Area: 182
- Dimensions: 14X13
Living room
- Level: First
- Area: 378
- Dimensions: 27X14
Heating
- Natural Gas
Cooling
- Ceiling Fan(s), Electric
Appliances
- Included: Disposal, Freestanding Oven, Microwave, Free-Standing Range, Dishwasher
- Laundry: Electric Dryer Hookup, Gas Dryer Hookup, Washer Hookup
Features
- All Bedrooms Up
- Doors: Insulated Doors
Interior area
- Total structure area: 2,272
- Total interior livable area: 2,272 sqft
Property
Parking
- Total spaces: 2
- Parking features: Attached
- Attached garage spaces: 2
Features
- Stories: 2
- Has view: Yes
- View description: Lake, Water
- Has water view: Yes
- Water view: Lake,Water
- Waterfront features: Bulkhead, Lake Front
Lot
- Size: 6,250 Square Feet
- Features: Subdivided, 0 Up To 1/4 Acre
Details
- Parcel number: 108493
Construction
Type & style
- Home type: SingleFamily
- Architectural style: Traditional
- Property subtype: Single Family Residence
Materials
- Brick
- Foundation: Slab
- Roof: Composition
Condition
- New construction: No
- Year built: 2015
Details
- Builder name: FIRST AMERICA HOMES
Utilities & green energy
- Water: Water District
Green energy
- Energy efficient items: Attic Vents, HVAC, Insulation, Other Energy Features
Community & HOA
Community
- Subdivision: La Salle Crossing 01 Westlake
HOA
- Has HOA: Yes
- HOA fee: $350 annually
Location
- Region: Conroe
Financial & listing details
- Price per square foot: $154/sqft
- Tax assessed value: $325,903
- Annual tax amount: $8,082
- Date on market: 8/17/2026
- Listing terms: Cash,Conventional,FHA,VA Loan
- Ownership: Full Ownership
- Road surface type: Concrete
Estimated market value
$343,200
$326,000 - $360,000
$2,316/mo
Price history
| Date | Event | Price |
|---|---|---|
| 8/13/2026 | Price change | $350,000-2.8%$154/sqft |
Source:  HAR #9368823 Report a problem HAR #9368823 Report a problem | ||
| 6/25/2026 | Listed for sale | $360,000$158/sqft |
Source: HAR #9368823 Report a problem | ||
| 2/1/2017 | Sold | -- |
Source: Agent Provided Report a problem | ||
Public tax history
| Year | Property taxes | Tax assessment |
|---|---|---|
| 2025 | $1,760 -32.5% | $325,903 +3% |
| 2024 | $2,607 -0.5% | $316,547 +10% |
| 2023 | $2,620 | $287,770 +0.8% |
| 2022 | -- | $285,400 +20% |
| 2021 | $3,876 +1.9% | $237,830 +4.8% |
| 2020 | $3,805 -4.4% | $226,950 -2.6% |
| 2019 | $3,979 -33.7% | $232,900 +10% |
| 2018 | $6,003 -12.6% | $211,730 -3.5% |
| 2017 | $6,869 +46% | $219,400 +47.4% |
| 2016 | $4,704 +1148.5% | $148,800 +1198.4% |
| 2015 | $377 | $11,460 |
| 2014 | $377 | $11,460 |
| 2013 | -- | $11,460 |
| 2012 | -- | $11,460 |
| 2011 | -- | $11,460 |
| 2010 | -- | $11,460 |
| 2009 | -- | $11,460 |
| 2008 | -- | $11,460 |
| 2007 | -- | $11,460 |
| 2006 | -- | $11,460 |
| 2005 | -- | $11,460 |
| 2004 | -- | $11,460 |
| 2003 | -- | $11,460 |
| 2002 | -- | $11,460 |
| 2001 | -- | $11,460 |
Find assessor info on the county website
Monthly payment
Est. payment
Payment breakdown
Explore the cost of this home by adjusting the details. Changes won't be saved.Climate risks
Neighborhood: La Salle Crossing
Nearby schools
Schools provided by the listing agent
- Elementary: Gordon Reed Elementary School
- Middle: Peet Junior High School
- High: Conroe High School
Source: HAR. This data may not be complete. We recommend contacting the local school district to confirm school assignments for this home.
- $308,1004 bd3 ba2.4k sqft12003 La Salle River Rd, Conroe, TX 77304Off Market
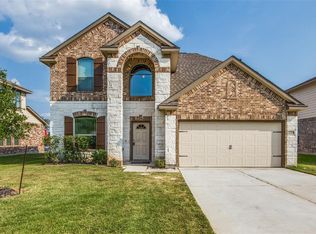
- $324,7004 bd3 ba2.2k sqft12003 La Salle River Rd, Conroe, TX 77304Off Market
- $344,500-- bd3 ba2.6k sqft12027 Lasalle River Rd, Conroe, TX 77304Off Market
- $2,8754 bd3 ba2.3k sqft11995 La Salle River Rd, Conroe, TX 77304For Rent

Similar homes
- $385,0004 bd3 ba2.2k sqft231 Pleasant Hill Way, Conroe, TX 77304For Sale
 MLS ID #12168430, AnnMarie McGrew, Pam Westlake Realty Group. HAR
 - $344,9005 bd3 ba2.6k sqft7658 Dragon Pearls Ln, Conroe, TX 77304For Sale
 MLS ID #97942991, Dami Olatunde, eXp Realty LLC. HAR
 - $375,0003 bd2 ba2.4k sqft2012 Elkington Cir, Conroe, TX 77304For Sale
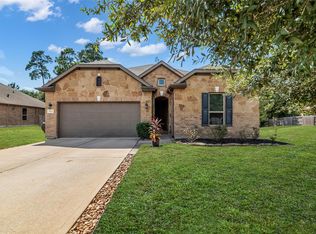 MLS ID #10340439, Autumn Leigh, Compass RE Texas, LLC - The Woodlands. HAR
 - $387,0003 bd3 ba2.5k sqft2602 Tacoma Springs Dr, Conroe, TX 77304For Sale
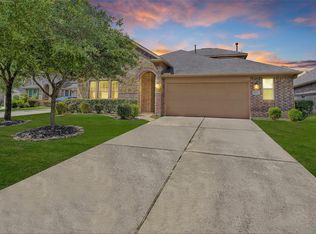 MLS ID #76406406, Dwight Downing, Top Guns Realty on Lake Conroe. HAR
