Total Reno! The kitchen is incredible boasting ample counter space and storage, 3 cm granite counters, new cabinetry and hardware and all new stainless appliances including a 6 burner gas range with matching hood vent, double ovens, convection microwave and there’s even a space ready for a mini fridge. Separate dry bar area off the open concept kitchen/living area. Formal dining room could also be a playroom or study. All new flooring and faucets throughout. Master suite has double sinks and a vanity area plus 2 closets. Hall bath also boasts double sinks. Large walk in laundry room, covered rear porch with 2 ceiling fans, 2 car rear carport with a 3rd garage bay for storage/workshop.
Sold
Price Unknown
12009 Lake Sherwood Ave N, Baton Rouge, LA 70816
4beds
2,695sqft
Single Family Residence, Residential
Built in 1977
0.34 Acres Lot
$376,600 Zestimate®
$--/sqft
$2,706 Estimated rent
Home value
$376,600
$350,000 - $403,000
$2,706/mo
Zestimate® history
Owner options
List your home for rent
$2,706/mo
Rent Zestimate®
Find your next renter with Zillow Rental Manager. Plus, with online applications, you can quickly screen prospective tenants – for free.
$2,706/mo
Rent Zestimate®
Refinance and save
$400/mo
Est. payment
Refinancing to a lower rate could help reduce your monthly payments and save thousands over the life of the loan.
$400/mo
Est. payment
Explore your selling options
Work with a Zillow partner agent
Leverage their expertise and Zillow's premium Showcase listings to get your home seen by more buyers.
Get startedList with your own agent
Get your home in front of millions of buyers by listing it on Zillow.
Learn how to do itSell it yourself
Take full control of how buyers see your home on Zillow by listing For Sale by Owner (FSBO).
List your homeWhat's special
Master suiteVanity areaNew stainless appliancesConvection microwaveCovered rear porchDouble sinksSeparate dry bar area
Zillow last checked:
Listing updated:
Listed by:
Katherine Coghlan,
Burns & Co., Inc.
Source: ROAM MLS,MLS#: 2024005057
Facts & features
Interior
Bedrooms & bathrooms
- Bedrooms: 4
- Bathrooms: 3
- Full bathrooms: 2
- Partial bathrooms: 1
Rooms
- Room types: Bedroom, Primary Bedroom, Breakfast Room, Dining Room, Kitchen, Living Room
Primary bedroom
- Features: 2 Closets or More, En Suite Bath
- Level: First
- Area: 229.5
- Width: 15
Bedroom 1
- Level: First
- Area: 144
- Dimensions: 12 x 12
Bedroom 2
- Level: First
- Area: 155.25
- Width: 11.5
Bedroom 3
- Level: First
- Area: 125.19
- Width: 10.7
Dining room
- Level: First
- Area: 166.38
Kitchen
- Features: Granite Counters
- Level: First
- Area: 291.93
Living room
- Level: First
- Area: 445.83
Heating
- Central
Cooling
- Central Air, Ceiling Fan(s)
Appliances
- Included: Gas Cooktop, Dishwasher, Disposal, Microwave, Oven
- Laundry: Inside, Laundry Room
Features
- Wet Bar
- Flooring: Ceramic Tile, Wood
- Number of fireplaces: 1
- Fireplace features: Gas Log
Interior area
- Total structure area: 3,861
- Total interior livable area: 2,695 sqft
Property
Parking
- Total spaces: 2
- Parking features: 2 Cars Park, Carport
- Has carport: Yes
Features
- Stories: 1
Lot
- Size: 0.34 Acres
- Dimensions: 129 x 150 x 134 x 74
Details
- Additional structures: Workshop
- Parcel number: 02027461
- Special conditions: Standard
Construction
Type & style
- Home type: SingleFamily
- Architectural style: Traditional
- Property subtype: Single Family Residence, Residential
Materials
- Brick Siding, Brick, Frame
- Foundation: Slab
- Roof: Shingle
Condition
- New construction: No
- Year built: 1977
Utilities & green energy
- Gas: Entergy
- Sewer: Public Sewer
- Water: Public
Community & HOA
Community
- Security: Security System, Smoke Detector(s)
- Subdivision: Lake Sherwood Acres
HOA
- Has HOA: Yes
- Services included: Accounting, Common Areas, Maint Subd Entry HOA, Management
- HOA fee: $400 annually
Location
- Region: Baton Rouge
Financial & listing details
- Tax assessed value: $346,800
- Annual tax amount: $3,467
- Date on market: 3/27/2024
- Listing terms: Cash,Conventional,FHA,FMHA/Rural Dev,VA Loan
Price history
| Date | Event | Price |
|---|---|---|
| 5/20/2024 | Sold | -- |
Source:  ROAM MLS #2024005057 Report a problem ROAM MLS #2024005057 Report a problem | ||
| 4/10/2024 | Contingent | $374,900$139/sqft |
Source: ROAM MLS #2024005057 Report a problem | ||
| 3/27/2024 | Listed for sale | $374,900-1.3%$139/sqft |
Source: ROAM MLS #2024005057 Report a problem | ||
| 3/26/2024 | Listing removed | -- |
Source: ROAM MLS #2023016678 Report a problem | ||
| 10/6/2023 | Listed for sale | $379,900-1.3%$141/sqft |
Source: ROAM MLS #2023016678 Report a problem | ||
| 10/6/2023 | Listing removed | -- |
Source: ROAM MLS #2023001699 Report a problem | ||
| 9/7/2023 | Price change | $384,900-2.6%$143/sqft |
Source: ROAM MLS #2023001699 Report a problem | ||
| 8/14/2023 | Price change | $395,000-1%$147/sqft |
Source: ROAM MLS #2023001699 Report a problem | ||
| 7/18/2023 | Price change | $399,000-2.4%$148/sqft |
Source: ROAM MLS #2023001699 Report a problem | ||
| 6/22/2023 | Price change | $409,000-1%$152/sqft |
Source: ROAM MLS #2023001699 Report a problem | ||
| 5/26/2023 | Price change | $413,000-1.2%$153/sqft |
Source: ROAM MLS #2023001699 Report a problem | ||
| 4/10/2023 | Price change | $418,000-0.2%$155/sqft |
Source: ROAM MLS #2023001699 Report a problem | ||
| 2/1/2023 | Listed for sale | $419,000+67.7%$155/sqft |
Source: ROAM MLS #2023001699 Report a problem | ||
| 3/25/2022 | Sold | -- |
Source: ROAM MLS #2022003286 Report a problem | ||
| 3/10/2022 | Pending sale | $249,900$93/sqft |
Source: ROAM MLS #2022003286 Report a problem | ||
| 3/8/2022 | Listed for sale | $249,900$93/sqft |
Source: ROAM MLS #2022003286 Report a problem | ||
| 1/27/2016 | Sold | -- |
Source: Public Record Report a problem | ||
Public tax history
| Year | Property taxes | Tax assessment |
|---|---|---|
| 2025 | $3,467 +58.1% | $34,680 +36.2% |
| 2024 | $2,193 -27.7% | $25,460 |
| 2023 | $3,033 +44.8% | $25,460 +5% |
| 2022 | $2,095 +2.2% | $24,250 |
| 2021 | $2,049 -1.6% | $24,250 |
| 2020 | $2,082 -24.4% | $24,250 +8.7% |
| 2019 | $2,755 +1.2% | $22,300 |
| 2018 | $2,721 +43% | $22,300 |
| 2017 | $1,903 | $22,300 |
| 2016 | $1,903 +2.4% | $22,300 -3% |
| 2015 | $1,859 -32.2% | $23,000 |
| 2014 | $2,743 +0.4% | $23,000 |
| 2013 | $2,733 0% | $23,000 |
| 2012 | $2,733 +10.8% | $23,000 +2.2% |
| 2011 | $2,465 +0% | $22,500 |
| 2010 | $2,465 | $22,500 |
Find assessor info on the county website
Neighborhood: Jones Creek
Nearby homes
- $--4 bd3 ba2.6k sqft12009 Lake Sherwood Ave N, Baton Rouge, LA 70816Off Market
- $465,3004 bd4 ba3.8k sqft3602 Lake La Berge Ct, Baton Rouge, LA 70816Off Market
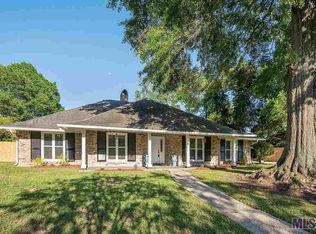
- $376,1005 bd3 ba3.5k sqft12019 Lake Sherwood Ave N, Baton Rouge, LA 70816Off Market
- $441,5004 bd3 ba2.9k sqft3904 Lake Larouge Dr, Baton Rouge, LA 70816Off Market
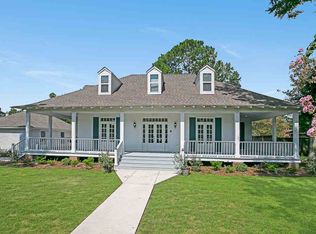
- $277,700-- bd-- ba2.5k sqft3832 Lake Larouge Dr, Baton Rouge, LA 70816Off Market
- $288,100-- bd-- ba2.5k sqft3612 Lake La Berge Ct, Baton Rouge, LA 70816Off Market
- $455,0003 bd3 ba3.3k sqft12029 Lake Sherwood Ave N, Baton Rouge, LA 70816Off Market
- $463,2004 bd3 ba3.7k sqft11936 Lake Sherwood Ave N, Baton Rouge, LA 70816Off Market
Nearby schools
GreatSchools rating
- 7/10Cedarcrest-Southmoor Elementary SchoolGrades: PK-5Distance: 1.4 mi
- 4/10Southeast Middle SchoolGrades: 6-8Distance: 1.9 mi
- 2/10Tara High SchoolGrades: 9-12Distance: 2.8 mi
Schools provided by the listing agent
- District: East Baton Rouge
Source: ROAM MLS. This data may not be complete. We recommend contacting the local school district to confirm school assignments for this home.
Get a cash offer in 3 minutes
Find out how much your home could sell for in as little as 3 minutes with a no-obligation cash offer.
Estimated market value
$376,600
Get a cash offer in 3 minutes
Find out how much your home could sell for in as little as 3 minutes with a no-obligation cash offer.
Estimated market value
$376,600
- Louisiana
- East Baton Rouge Parish
- Baton Rouge
- 70816
- Jones Creek
- 12009 Lake Sherwood Ave N
Nearby cities
Nearby neighborhoods
Nearby zip codes
Other Baton Rouge Topics
