Discover the charm of this well-maintained home situated in the sought-after Holiday Park area, part of the Eldorado High School district. Recent updates include brand-new carpeting installed in March 2026, providing a fresh and inviting interior. The swamp cooler, replaced in 2021, ensures comfort during the warm months, while the covered patio extends your living space outdoors, perfect for gatherings or quiet evenings. This residence stands ready for its new owner who appreciates a well-cared-for home. Come and explore the potential of making this lovely property your new home.
Sold
Price Unknown
12009 Palm Springs Ave NE, Albuquerque, NM 87111
3beds
1,594sqft
Single Family Residence
Built in 1967
6,098 Square Feet Lot
$-- Zestimate®
$--/sqft
$2,131 Estimated rent
Home value
Not available
Estimated sales range
Not available
$2,131/mo
Zestimate® history
Owner options
List your home for rent
$2,131/mo
Rent Zestimate®
Find your next renter with Zillow Rental Manager. Plus, with online applications, you can quickly screen prospective tenants – for free.
$2,131/mo
Rent Zestimate®
Refinance and save
Refinancing to a lower rate could help reduce your monthly payments and save thousands over the life of the loan.
Explore your selling options
Work with a Zillow partner agent
Leverage their expertise and Zillow's premium Showcase listings to get your home seen by more buyers.
Get startedList with your own agent
Get your home in front of millions of buyers by listing it on Zillow.
Learn how to do itSell it yourself
Take full control of how buyers see your home on Zillow by listing For Sale by Owner (FSBO).
List your homeWhat's special
Well-maintained homeFresh and inviting interior
Zillow last checked:
Listing updated:
Listed by:
Kelsey Marie Gates-McDowell 505-401-3909,
Coldwell Banker Legacy,
Jason Wesley Dencklau 505-401-6178,
Coldwell Banker Legacy
Bought with:
Franz Redl, 17808
R & R Real Estate Partners LLC
Source: SWMLS,MLS#: 1102592
Facts & features
Interior
Bedrooms & bathrooms
- Bedrooms: 3
- Bathrooms: 2
- Full bathrooms: 1
- 3/4 bathrooms: 1
Primary bedroom
- Level: Main
- Area: 193.6
- Dimensions: 12.1 x 16
Bedroom 2
- Level: Main
- Area: 189.54
- Dimensions: 16.2 x 11.7
Bedroom 3
- Level: Main
- Area: 127.26
- Dimensions: 12.6 x 10.1
Dining room
- Level: Main
- Area: 77.6
- Dimensions: 9.7 x 8
Kitchen
- Level: Main
- Area: 89.6
- Dimensions: 11.2 x 8
Living room
- Level: Main
- Area: 513.05
- Dimensions: 33.1 x 15.5
Heating
- Forced Air
Appliances
- Included: Dishwasher, Free-Standing Electric Range, Microwave, Refrigerator
- Laundry: Electric Dryer Hookup
Features
- Breakfast Area, Main Level Primary, Shower Only, Separate Shower
- Flooring: Carpet, Laminate, Tile
- Windows: Double Pane Windows, Insulated Windows
- Has basement: No
- Number of fireplaces: 1
- Fireplace features: Wood Burning
Interior area
- Total structure area: 1,594
- Total interior livable area: 1,594 sqft
Property
Parking
- Total spaces: 2
- Parking features: Attached, Garage, Garage Door Opener
- Attached garage spaces: 2
Accessibility
- Accessibility features: None
Features
- Levels: One
- Stories: 1
- Patio & porch: Covered, Patio
Lot
- Size: 6,098 Square Feet
- Features: Lawn, Xeriscape
Details
- Parcel number: 102206031104340232
- Zoning description: R-1C*
Construction
Type & style
- Home type: SingleFamily
- Property subtype: Single Family Residence
Materials
- Brick, Frame, Stucco
- Foundation: Slab
- Roof: Pitched,Shingle
Condition
- Resale
- New construction: No
- Year built: 1967
Details
- Builder name: Rutledge
Utilities & green energy
- Sewer: Public Sewer
- Water: Public
- Utilities for property: Electricity Connected, Natural Gas Connected, Sewer Connected, Water Connected
Green energy
- Energy generation: None
- Water conservation: Water-Smart Landscaping
Community & HOA
Community
- Subdivision: Holiday Park
Location
- Region: Albuquerque
Financial & listing details
- Tax assessed value: $193,110
- Annual tax amount: $2,212
- Date on market: 4/30/2026
- Cumulative days on market: 14 days
- Listing terms: Cash,Conventional,FHA,VA Loan
Price history
| Date | Event | Price |
|---|---|---|
| 6/22/2026 | Sold | -- |
Source:  SWMLS #1102592 Report a problem SWMLS #1102592 Report a problem | ||
| 5/14/2026 | Pending sale | $350,000$220/sqft |
Source: SWMLS #1102592 Report a problem | ||
| 4/30/2026 | Listed for sale | $350,000$220/sqft |
Source: SWMLS #1102592 Report a problem | ||
Public tax history
| Year | Property taxes | Tax assessment |
|---|---|---|
| 2025 | $2,213 -7.2% | $64,363 +3% |
| 2024 | $2,383 +2% | $62,489 +3% |
| 2023 | $2,336 +3.8% | $60,669 +3% |
| 2022 | $2,250 +3.8% | $58,902 +3% |
| 2021 | $2,167 +2% | $57,187 +3% |
| 2020 | $2,124 | $55,522 +3% |
| 2019 | -- | $53,905 |
| 2018 | $1,787 -9.5% | $53,905 +3% |
| 2017 | $1,974 +7.1% | $52,335 +6.1% |
| 2016 | $1,844 -96.2% | $49,331 +3% |
| 2015 | $47,895 +2684.9% | $47,895 +3% |
| 2014 | $1,720 | $46,501 +3% |
| 2013 | $1,720 | $45,147 +3% |
| 2012 | -- | $43,832 +3% |
| 2011 | -- | $42,555 +3% |
| 2010 | -- | $41,317 +3% |
| 2009 | -- | $40,114 +3% |
| 2008 | -- | $38,946 +3% |
| 2007 | -- | $37,812 +3% |
| 2006 | -- | $36,711 +3% |
| 2005 | -- | $35,643 +3% |
| 2004 | -- | $34,604 +3% |
| 2003 | -- | $33,596 +1.2% |
| 2002 | -- | $33,197 +3% |
| 2001 | -- | $32,230 -1% |
| 2000 | -- | $32,563 |
Find assessor info on the county website
Neighborhood: Holiday Park
Nearby homes
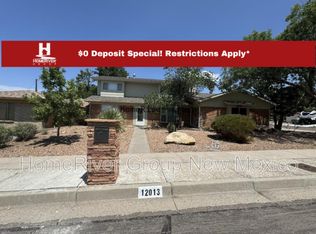
- $410,7004 bd2 ba2.3k sqft12013 Palm Springs Ave NE, Albuquerque, NM 87111Off Market
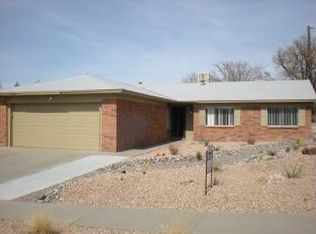
- $369,5003 bd2 ba1.5k sqft12005 Palm Springs Ave NE, Albuquerque, NM 87111Off Market
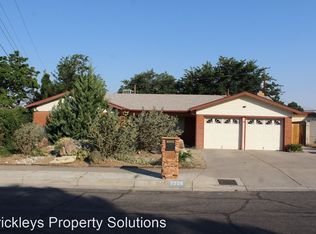
- $377,2003 bd2 ba1.7k sqft3205 Black Hills Rd NE, Albuquerque, NM 87111Off Market
- $380,1003 bd2 ba1.6k sqft3208 Chelwood Rd NE, Albuquerque, NM 87111Off Market
- $365,4003 bd2 ba2.1k sqft3200 Chelwood Rd NE, Albuquerque, NM 87111Off Market
- $349,7003 bd2 ba1.7k sqft12008 Palm Springs Ave NE, Albuquerque, NM 87111Off Market
- $379,6003 bd2 ba2k sqft3212 Chelwood Rd NE, Albuquerque, NM 87111Off Market
- $343,9001 bd1 ba600 sqft12012 Palm Springs Ave NE, Albuquerque, NM 87111Off Market
Nearby schools
GreatSchools rating
- 9/10John Baker Elementary SchoolGrades: K-5Distance: 0.4 mi
- 8/10Hoover Middle SchoolGrades: 6-8Distance: 0.4 mi
- 5/10Eldorado High SchoolGrades: PK-12Distance: 0.9 mi
Schools provided by the listing agent
- Elementary: John Baker
- Middle: Hoover
- High: Eldorado
Source: SWMLS. This data may not be complete. We recommend contacting the local school district to confirm school assignments for this home.
- New Mexico
- Bernalillo County
- Albuquerque
- 87111
- Holiday Park
- 12009 Palm Springs Ave NE
Nearby cities
Nearby neighborhoods
Nearby zip codes
Other Albuquerque Topics
