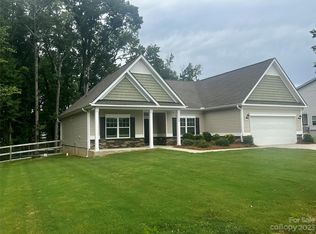
Welcome to Country Living! This bright, clean, and move-in-ready home combines modern comforts with serene surroundings. Well-crafted home features covered porch, upgraded lighting, spacious 2-car garage, and a fully renovated basement perfect for entertaining or extra living space.
Split-bedroom design offers privacy, luxury vinyl plank flooring throughout most of the home for a seamless look. Main level open floor plan with dining area, living room, kitchen. Stainless steel appliances, granite counters, and pantry. Spacious primary bedroom offers walk-in closet, and en-suite bath with double vanity and walk-in shower.
Renovated basement is a dream! LVP flooring, recessed lighting, wet bar with space for a full-size refrigerator, and flex room that can serve as a fourth bedroom, craft room, or home gym. (Note:basement full bath is unheated.)
This home offers the best of both worlds—peaceful surroundings with easy access to amenities. Don’t miss out on this gem!
Closed
$474,900
12009 Piney Hollow Trl, Stanfield, NC 28163
3beds
3,268sqft
Single Family Residence
Built in 2020
0.69 Acres Lot
$472,200 Zestimate®
$145/sqft
$2,356 Estimated rent
Home value
$472,200
$387,000 - $581,000
$2,356/mo
Zestimate® history
Owner options
List your home for rent
$2,356/mo
Rent Zestimate®
Find your next renter with Zillow Rental Manager. Plus, with online applications, you can quickly screen prospective tenants – for free.
$2,356/mo
Rent Zestimate®
Refinance and save
$3,101/mo
Est. payment
Refinancing to a lower rate could help reduce your monthly payments and save thousands over the life of the loan.
$3,101/mo
Est. payment
Explore your selling options
Work with a Zillow partner agent
Leverage their expertise and Zillow's premium Showcase listings to get your home seen by more buyers.
Get startedList with your own agent
Get your home in front of millions of buyers by listing it on Zillow.
Learn how to do itSell it yourself
Take full control of how buyers see your home on Zillow by listing For Sale by Owner (FSBO).
List your homeWhat's special
Fully renovated basementRecessed lightingUpgraded lightingFlex roomWalk-in showerGranite countersOpen floor plan
Zillow last checked:
Listing updated:
Listed by:
Joseph McMurry joseph.mcmurry@allentate.com,
Howard Hanna Allen Tate Charlotte South
Bought with:
Maria Martinez
NorthGroup Real Estate LLC
Source: Canopy MLS as distributed by MLS GRID,MLS#: 4197816
Facts & features
Interior
Bedrooms & bathrooms
- Bedrooms: 3
- Bathrooms: 2
- Full bathrooms: 2
- Main level bedrooms: 3
Primary bedroom
- Level: Main
Bedroom s
- Level: Main
Bedroom s
- Level: Main
Bathroom full
- Level: Main
Bathroom full
- Level: Main
Dining room
- Level: Main
Flex space
- Level: Basement
Kitchen
- Level: Main
Laundry
- Level: Main
Living room
- Level: Main
Recreation room
- Level: Basement
Utility room
- Level: Basement
Heating
- Heat Pump
Cooling
- Central Air
Appliances
- Included: Dishwasher, Electric Range, Microwave, Plumbed For Ice Maker
- Laundry: Electric Dryer Hookup, Laundry Room, Main Level
Features
- Walk-In Closet(s), Wet Bar
- Flooring: Carpet, Vinyl
- Windows: Insulated Windows
- Basement: Exterior Entry,Finished,Interior Entry,Walk-Out Access
- Attic: Pull Down Stairs
Interior area
- Total structure area: 1,831
- Total interior livable area: 3,268 sqft
- Finished area above ground: 1,831
- Finished area below ground: 1,437
Property
Parking
- Total spaces: 4
- Parking features: Driveway, Attached Garage, Garage on Main Level
- Attached garage spaces: 2
- Uncovered spaces: 2
Features
- Levels: One
- Stories: 1
- Patio & porch: Covered, Deck, Front Porch, Patio
- Exterior features: In-Ground Irrigation
- Fencing: Fenced
Lot
- Size: 0.69 Acres
- Features: Level
Details
- Parcel number: 556404506113
- Zoning: Res
- Special conditions: Standard
Construction
Type & style
- Home type: SingleFamily
- Property subtype: Single Family Residence
Materials
- Brick Partial, Vinyl
- Roof: Shingle
Condition
- New construction: No
- Year built: 2020
Utilities & green energy
- Sewer: Septic Installed
- Water: City
- Utilities for property: Cable Available, Cable Connected, Electricity Connected, Underground Power Lines, Wired Internet Available
Community & HOA
Community
- Security: Carbon Monoxide Detector(s), Radon Mitigation System, Security System, Smoke Detector(s)
- Subdivision: Stanly Farms
HOA
- Has HOA: Yes
- HOA fee: $311 annually
- HOA name: Associa Carolinas
- HOA phone: 704-944-8181
Location
- Region: Stanfield
Financial & listing details
- Price per square foot: $145/sqft
- Tax assessed value: $319,853
- Annual tax amount: $2,588
- Date on market: 11/8/2024
- Cumulative days on market: 31 days
- Listing terms: Cash,Conventional,FHA,USDA Loan,VA Loan
- Electric utility on property: Yes
- Road surface type: Concrete, Paved
Price history
| Date | Event | Price |
|---|---|---|
| 2/14/2025 | Sold | $474,900$145/sqft |
Source:  Canopy MLS as distributed by MLS GRID #4197816 Report a problem Canopy MLS as distributed by MLS GRID #4197816 Report a problem | ||
| 11/8/2024 | Listed for sale | $474,900+6.2%$145/sqft |
Source: Canopy MLS as distributed by MLS GRID #4197816 Report a problem | ||
| 2/1/2024 | Sold | $447,350-5.3%$137/sqft |
Source: Canopy MLS as distributed by MLS GRID #4080431 Report a problem | ||
| 1/19/2024 | Pending sale | $472,488$145/sqft |
Source: Canopy MLS as distributed by MLS GRID #4080431 Report a problem | ||
| 12/2/2023 | Price change | $472,488-0.5%$145/sqft |
Source: Canopy MLS as distributed by MLS GRID #4080431 Report a problem | ||
| 10/20/2023 | Listed for sale | $474,999+42%$145/sqft |
Source: Canopy MLS as distributed by MLS GRID #4080431 Report a problem | ||
| 4/6/2021 | Sold | $334,500$102/sqft |
Source: Public Record Report a problem | ||
Public tax history
| Year | Property taxes | Tax assessment |
|---|---|---|
| 2025 | $2,588 +9.7% | $410,733 +27.1% |
| 2024 | $2,359 +1% | $323,192 +1% |
| 2023 | $2,335 +14.4% | $319,853 +18.4% |
| 2022 | $2,042 +58.3% | $270,072 +60.5% |
| 2021 | $1,290 | $168,251 |
Find assessor info on the county website
Neighborhood: 28163
Nearby homes
- $406,5004 bd2 ba2.2k sqft12013 Piney Hollow Trl, Stanfield, NC 28163Off Market
- $387,2003 bd2 ba2.1k sqft11993 Piney Hollow Trl, Stanfield, NC 28163Off Market
- $405,7003 bd2 ba1.7k sqft12019 Piney Hollow Trl, Stanfield, NC 28163Off Market
- $390,0003 bd2 ba1.8k sqft11985 Piney Hollow Trl, Stanfield, NC 28163Sold
- $419,3003 bd2 ba2.3k sqft12010 Piney Hollow Trl, Stanfield, NC 28163Off Market
- $448,6003 bd2 ba2.1k sqft4461 River Rd #27, Stanfield, NC 28163Off Market
- $379,9003 bd2 ba1.7k sqft12002 Piney Hollow Trl, Stanfield, NC 28163For Sale
- $390,0003 bd2 ba2.3k sqft11994 Piney Hollow Trl, Stanfield, NC 28163Off Market
Nearby schools
GreatSchools rating
- 6/10Stanfield Elementary SchoolGrades: K-5Distance: 1.6 mi
- 7/10West Stanly Middle SchoolGrades: 6-8Distance: 5.3 mi
- 6/10West Stanly High SchoolGrades: 9-12Distance: 6.7 mi
Schools provided by the listing agent
- Elementary: Stanfield
- Middle: West Stanly
- High: West Stanly
Source: Canopy MLS as distributed by MLS GRID. This data may not be complete. We recommend contacting the local school district to confirm school assignments for this home.


Get pre-qualified for a loan
At Zillow Home Loans, we can pre-qualify you in as little as 5 minutes with no impact to your credit score.An equal housing lender. NMLS #10287.
- North Carolina
- Stanly County
- Stanfield
- 28163
- 12009 Piney Hollow Trl
Nearby cities
Nearby zip codes
Other Stanfield Topics
