Curb appeal that pops & pride of ownership that is immediately clear as you approach through manicured grounds & step into this one-owner home since new. Meticulously maintained & big ticket updates already taken care of such as the roof, windows, heating, AC & new driveway. Remodeled kitchen with expansive slab granite counters, full-height tile backsplash & a large picture window providing lovely natural light. Smart addition just off the family room provides great flexibility for a bonus room, den or main-floor guest room with French doors exiting to the multi-tiered Trex deck & dreamy backyard with tranquil waterfall & spacious garden shed. Ultra-convenient location moments from shopping, restaurants, commuting routes & public transit
Sold
Listed by: John L. Scott, Inc • Philip N. Gerisilo • 206-372-0218
Bought with: Dulay Homes LLC
$687,500
12009 SE 262nd Place, Kent, WA 98030
3beds
1,880sqft
Single Family Residence
Built in 1990
8,825 Square Feet Lot
$673,800 Zestimate®
$366/sqft
$3,160 Estimated rent
Home value
$673,800
$633,000 - $714,000
$3,160/mo
Zestimate® history
Owner options
List your home for rent
$3,160/mo
Rent Zestimate®
Find your next renter with Zillow Rental Manager. Plus, with online applications, you can quickly screen prospective tenants – for free.
$3,160/mo
Rent Zestimate®
Refinance and save
$4,576/mo
Est. payment
Refinancing to a lower rate could help reduce your monthly payments and save thousands over the life of the loan.
$4,576/mo
Est. payment
Explore your selling options
Work with a Zillow partner agent
Leverage their expertise and Zillow's premium Showcase listings to get your home seen by more buyers.
Get startedList with your own agent
Get your home in front of millions of buyers by listing it on Zillow.
Learn how to do itSell it yourself
Take full control of how buyers see your home on Zillow by listing For Sale by Owner (FSBO).
List your homeWhat's special
Dreamy backyardTranquil waterfallRemodeled kitchenBonus roomMulti-tiered trex deckManicured groundsFrench doors
Zillow last checked:
Listing updated:
Listed by:
Philip N. Gerisilo 206-372-0218 info@HappyHomeTeam.com,
John L. Scott, Inc,
Chelsey M. Gerisilo 206-501-3000,
John L. Scott, Inc
Bought with:
Sanjay Lakkad, 22037538
Dulay Homes LLC
Source: NWMLS as distributed by MLS GRID,MLS#: 2322328
Facts & features
Interior
Bedrooms & bathrooms
- Bedrooms: 3
- Bathrooms: 3
- Full bathrooms: 2
- 1/2 bathrooms: 1
- Main level bathrooms: 1
Primary bedroom
- Level: Second
Bedroom
- Level: Second
Bedroom
- Level: Second
Bathroom full
- Level: Second
Bathroom full
- Level: Second
Other
- Level: Main
Den office
- Level: Main
Dining room
- Level: Main
Entry hall
- Level: Main
Family room
- Level: Main
Kitchen with eating space
- Level: Main
Living room
- Level: Main
Utility room
- Level: Garage
Heating
- Fireplace, Forced Air, Electric, Natural Gas
Cooling
- Has cooling: Yes
Appliances
- Included: Dishwasher(s), Dryer(s), Disposal, Microwave(s), Refrigerator(s), Stove(s)/Range(s), Washer(s), Garbage Disposal, Water Heater: Gas
Features
- Bath Off Primary, Dining Room
- Flooring: Ceramic Tile, Laminate, Carpet
- Windows: Double Pane/Storm Window, Skylight(s)
- Basement: None
- Number of fireplaces: 1
- Fireplace features: Gas, Main Level: 1, Fireplace
Interior area
- Total structure area: 1,880
- Total interior livable area: 1,880 sqft
Property
Parking
- Total spaces: 2
- Parking features: Attached Garage
- Attached garage spaces: 2
Features
- Levels: Two
- Stories: 2
- Entry location: Main
- Patio & porch: Bath Off Primary, Ceramic Tile, Double Pane/Storm Window, Dining Room, Fireplace, Laminate Hardwood, Skylight(s), Vaulted Ceiling(s), Wall to Wall Carpet, Water Heater
- Has view: Yes
- View description: Territorial
Lot
- Size: 8,825 Square Feet
- Features: Curbs, Dead End Street, Paved, Sidewalk, Deck, Fenced-Fully, Outbuildings, Patio
- Topography: Level
- Residential vegetation: Garden Space
Details
- Parcel number: 7697920510
- Zoning: SR6
- Special conditions: Standard
Construction
Type & style
- Home type: SingleFamily
- Architectural style: 2 Story
- Property subtype: Single Family Residence
Materials
- Wood Siding, Wood Products
- Foundation: Poured Concrete
- Roof: Composition
Condition
- Year built: 1990
Utilities & green energy
- Electric: Company: Puget Sound Energy
- Sewer: Sewer Connected, Company: City of Kent
- Water: Public, Company: City of Kent
Community & HOA
Community
- Features: CCRs
- Subdivision: Lake Meridian
HOA
- HOA fee: $165 annually
Location
- Region: Kent
Financial & listing details
- Price per square foot: $366/sqft
- Tax assessed value: $631,000
- Annual tax amount: $5,704
- Date on market: 1/14/2025
- Listing terms: Conventional,FHA,VA Loan
- Inclusions: Dishwasher(s), Dryer(s), Garbage Disposal, Microwave(s), Refrigerator(s), Stove(s)/Range(s), Washer(s)
Price history
| Date | Event | Price |
|---|---|---|
| 2/28/2025 | Sold | $687,500+1.9%$366/sqft |
Source:  NWMLS as distributed by MLS GRID #2322328 Report a problem NWMLS as distributed by MLS GRID #2322328 Report a problem | ||
| 1/22/2025 | Pending sale | $675,000$359/sqft |
Source: NWMLS as distributed by MLS GRID #2322328 Report a problem | ||
| 1/14/2025 | Listed for sale | $675,000$359/sqft |
Source: NWMLS as distributed by MLS GRID #2322328 Report a problem | ||
Public tax history
| Year | Property taxes | Tax assessment |
|---|---|---|
| 2025 | $6,742 +10.2% | $631,000 +4% |
| 2024 | $6,120 +7.3% | $607,000 +12.2% |
| 2023 | $5,704 -4.4% | $541,000 -5.4% |
| 2022 | $5,967 +9.8% | $572,000 +25.4% |
| 2021 | $5,434 +11.1% | $456,000 +16.9% |
| 2020 | $4,890 +4.8% | $390,000 +5.1% |
| 2019 | $4,665 +8.5% | $371,000 +3.3% |
| 2018 | $4,299 +1.5% | $359,000 +12.9% |
| 2017 | $4,236 +17.6% | $318,000 +7.1% |
| 2016 | $3,603 | $297,000 +5.3% |
| 2015 | $3,603 | $282,000 +11% |
| 2014 | $3,603 | $254,000 +11.4% |
| 2013 | $3,603 | $228,000 +4.6% |
| 2012 | -- | $218,000 -6% |
| 2011 | -- | $232,000 -11.5% |
| 2010 | -- | $262,000 |
| 2009 | -- | $262,000 +2.7% |
| 2007 | -- | $255,000 +6.7% |
| 2006 | -- | $239,000 +5.8% |
| 2005 | -- | $226,000 +26.3% |
| 2001 | $2,534 +1% | $179,000 +5.9% |
| 2000 | $2,509 | $169,000 |
Find assessor info on the county website
Neighborhood: 98030
Nearby homes
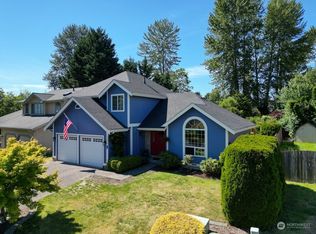
- $639,9503 bd3 ba1.6k sqft12020 SE 263rd St, Kent, WA 98030Sold
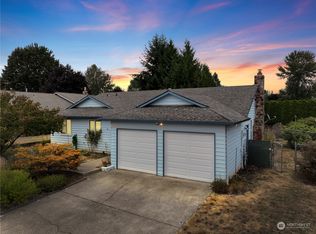
- $560,0003 bd2 ba1.4k sqft26210 119th Dr SE, Kent, WA 98030Sold
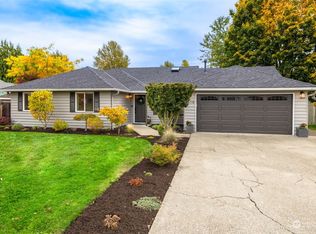
- $600,0003 bd2 ba1.4k sqft26122 119th Dr SE, Kent, WA 98030Sold
- $640,0003 bd2 ba1.5k sqft26118 119th Dr SE, Kent, WA 98030Sold
- $856,0004 bd3 ba2.4k sqft12104 SE 262nd Ct, Kent, WA 98030Sold
- $630,0003 bd3 ba1.6k sqft12105 SE 261st Ct, Kent, WA 98030Sold
- $618,0003 bd3 ba1.7k sqft12215 SE 263rd St, Kent, WA 98030Sold
- $590,0003 bd3 ba1.8k sqft26312 122nd Ct SE, Kent, WA 98030Sold
Nearby schools
GreatSchools rating
- 3/10Millennium Elementary SchoolGrades: PK-5Distance: 0.5 mi
- 4/10Canyon Ridge Middle SchoolGrades: 6-8Distance: 0.6 mi
- 5/10Kentlake High SchoolGrades: 9-12Distance: 6.3 mi
Schools provided by the listing agent
- Elementary: Millennium Elem
- Middle: Canyon Ridge Middle School
- High: Kentlake High
Source: NWMLS as distributed by MLS GRID. This data may not be complete. We recommend contacting the local school district to confirm school assignments for this home.
Get a cash offer in 3 minutes
Find out how much your home could sell for in as little as 3 minutes with a no-obligation cash offer.
Estimated market value
$673,800
Get a cash offer in 3 minutes
Find out how much your home could sell for in as little as 3 minutes with a no-obligation cash offer.
Estimated market value
$673,800
- Washington
- King County
- Kent
- 98030
- 12009 SE 262nd Place
