Price improvement! Just what you have been waiting for! This spacious 4-bedroom, 4-bath traditional offers the perfect canvas for your dream home. Set on a generous .43-acre lot in the highly sought-after Shadow Hills neighborhood, this 3,715 sq ft residence is ready for the taking. Step outside to your private retreat featuring a sparkling in-ground pool, full pool bathroom/changing room, basketball court, kitchen garden with its own in-ground irrigation system, and lush mature landscaping—all maintained by an underground sprinkling system. On clear days, enjoy breathtaking Mt. St. Helens views from the full deck and your backyard oasis! Inside, the multi-level layout offers abundant natural light, a dedicated den that can also be used as a fourth bedroom, an expansive 21' x 22' bonus room (ideal for a home theater, gym, or guest suite), and endless possibilities for customization. The open-concept spaces are perfect for entertaining, while cozy nooks provide quiet spots for work or relaxation. Located minutes from shopping, dining, freeway access, and top-rated Tigard schools, this is a rare chance to create your dream home in one of Bull Mountain’s most desirable communities.
Sold
$989,000
12009 SW Wildwood St, Tigard, OR 97224
4beds
3,715sqft
Residential, Single Family Residence
Built in 1986
0.43 Acres Lot
$997,200 Zestimate®
$266/sqft
$4,537 Estimated rent
Home value
$997,200
$947,000 - $1.06M
$4,537/mo
Zestimate® history
Owner options
List your home for rent
$4,537/mo
Rent Zestimate®
Find your next renter with Zillow Rental Manager. Plus, with online applications, you can quickly screen prospective tenants – for free.
$4,537/mo
Rent Zestimate®
Refinance and save
$6,078/mo
Est. payment
Refinancing to a lower rate could help reduce your monthly payments and save thousands over the life of the loan.
$6,078/mo
Est. payment
Explore your selling options
Work with a Zillow partner agent
Leverage their expertise and Zillow's premium Showcase listings to get your home seen by more buyers.
Get startedList with your own agent
Get your home in front of millions of buyers by listing it on Zillow.
Learn how to do itSell it yourself
Take full control of how buyers see your home on Zillow by listing For Sale by Owner (FSBO).
List your homeWhat's special
Private retreatSparkling in-ground poolUnderground sprinkling systemAbundant natural lightCozy nooksBasketball courtLush mature landscaping
Zillow last checked:
Listing updated:
Listed by:
Sheree Lerman #AGENT_EMAIL,
Kindred Realty
Bought with:
Allison Greiner, 201218331
Opt
Source: RMLS (OR),MLS#: 471689217
Facts & features
Interior
Bedrooms & bathrooms
- Bedrooms: 4
- Bathrooms: 4
- Full bathrooms: 4
- Main level bathrooms: 1
Rooms
- Room types: Bonus Room, Bedroom 4, Utility Room, Bedroom 2, Bedroom 3, Dining Room, Family Room, Kitchen, Living Room, Primary Bedroom
Primary bedroom
- Features: Deck, Suite, Walkin Closet
- Level: Upper
- Area: 315
- Dimensions: 21 x 15
Bedroom 2
- Features: Closet Organizer
- Level: Upper
- Area: 210
- Dimensions: 15 x 14
Bedroom 3
- Level: Upper
- Area: 132
- Dimensions: 12 x 11
Bedroom 4
- Features: Bookcases, French Doors, Closet
- Level: Main
- Area: 182
- Dimensions: 13 x 14
Dining room
- Features: Formal, Wainscoting
- Level: Main
- Area: 180
- Dimensions: 15 x 12
Family room
- Features: Builtin Features, Deck, Fireplace
- Level: Main
- Area: 360
- Dimensions: 20 x 18
Kitchen
- Features: Cook Island, Nook
- Level: Main
- Area: 289
- Width: 17
Living room
- Features: Fireplace, Wainscoting
- Level: Main
- Area: 266
- Dimensions: 19 x 14
Heating
- Forced Air, Fireplace(s)
Cooling
- Central Air
Appliances
- Included: Cooktop, Disposal, Double Oven, Down Draft, Free-Standing Refrigerator, Gas Appliances, Water Purifier, Wine Cooler, Washer/Dryer, Gas Water Heater
- Laundry: Laundry Room
Features
- Wainscoting, Walk-In Closet(s), Bookcases, Closet, Sink, Closet Organizer, Formal, Built-in Features, Cook Island, Nook, Suite
- Flooring: Hardwood, Wall to Wall Carpet
- Doors: French Doors
- Windows: Double Pane Windows, Wood Frames
- Basement: Crawl Space
- Number of fireplaces: 2
- Fireplace features: Electric, Gas
Interior area
- Total structure area: 3,715
- Total interior livable area: 3,715 sqft
Property
Parking
- Total spaces: 2
- Parking features: Driveway, On Street, Garage Door Opener, Oversized
- Garage spaces: 2
- Has uncovered spaces: Yes
Accessibility
- Accessibility features: Accessible Doors, Accessible Entrance, Garage On Main, Ground Level, Main Floor Bedroom Bath, Accessibility
Features
- Levels: Two
- Stories: 2
- Patio & porch: Deck
- Exterior features: Basketball Court, Yard
- Has private pool: Yes
- Fencing: Fenced
- Has view: Yes
- View description: Mountain(s), Trees/Woods
Lot
- Size: 0.43 Acres
- Features: Gentle Sloping, Trees, Sprinkler, SqFt 15000 to 19999
Details
- Parcel number: R1377254
- Other equipment: Satellite Dish
Construction
Type & style
- Home type: SingleFamily
- Architectural style: Traditional
- Property subtype: Residential, Single Family Residence
Materials
- Brick, Cedar
- Foundation: Concrete Perimeter
- Roof: Shake
Condition
- Resale
- New construction: No
- Year built: 1986
Utilities & green energy
- Gas: Gas
- Sewer: Public Sewer
- Water: Public
- Utilities for property: Cable Connected
Community & HOA
Community
- Security: None
HOA
- Has HOA: No
Location
- Region: Tigard
Financial & listing details
- Price per square foot: $266/sqft
- Tax assessed value: $1,032,890
- Annual tax amount: $12,937
- Date on market: 8/18/2025
- Cumulative days on market: 75 days
- Listing terms: Cash,Conventional,FHA,VA Loan
- Road surface type: Paved
Price history
| Date | Event | Price |
|---|---|---|
| 12/4/2025 | Sold | $989,000-1%$266/sqft |
Source:  RMLS (OR) #471689217 Report a problem RMLS (OR) #471689217 Report a problem | ||
| 11/1/2025 | Pending sale | $999,000$269/sqft |
Source: RMLS (OR) #471689217 Report a problem | ||
| 9/10/2025 | Price change | $999,000-4.9%$269/sqft |
Source: RMLS (OR) #471689217 Report a problem | ||
| 8/18/2025 | Listed for sale | $1,050,000+133.3%$283/sqft |
Source: RMLS (OR) #471689217 Report a problem | ||
| 7/3/2010 | Listing removed | $450,000$121/sqft |
Source: Mike Cook Properties, LLC #9033279 Report a problem | ||
| 2/14/2010 | Listed for sale | $450,000-1.3%$121/sqft |
Source: Mike Cook Properties, LLC #9033279 Report a problem | ||
| 12/17/2009 | Sold | $456,000+1.3%$123/sqft |
Source: Public Record Report a problem | ||
| 10/31/2009 | Price change | $450,000-10%$121/sqft |
Source: Mike Cook Properties, LLC #9033279 Report a problem | ||
| 5/2/2009 | Listed for sale | $499,900-37.5%$135/sqft |
Source: Listhub #9033279 Report a problem | ||
| 8/16/2007 | Sold | $800,000+79.8%$215/sqft |
Source: Public Record Report a problem | ||
| 2/7/1996 | Sold | $445,000$120/sqft |
Source: Public Record Report a problem | ||
Public tax history
| Year | Property taxes | Tax assessment |
|---|---|---|
| 2025 | $14,281 +10.4% | $764,000 +3% |
| 2024 | $12,938 +2.1% | $741,750 +3% |
| 2023 | $12,676 +3% | $720,150 +3% |
| 2022 | $12,312 +4.2% | $699,180 |
| 2021 | $11,814 +4.1% | -- |
| 2020 | $11,349 +10.4% | $659,050 +3% |
| 2019 | $10,279 +1% | $639,860 -0.5% |
| 2018 | $10,176 | $643,040 +6.1% |
| 2017 | $10,176 +9.1% | $606,140 +3% |
| 2016 | $9,325 | $588,490 +3% |
| 2015 | $9,325 +6.9% | $571,350 +4.7% |
| 2014 | $8,719 +8.8% | $545,520 +4.5% |
| 2013 | $8,012 +6.2% | $522,150 +5.5% |
| 2012 | $7,543 -5.8% | $495,130 -6% |
| 2011 | $8,009 -4.5% | $526,820 -5.7% |
| 2010 | $8,387 -7.3% | $558,760 -16.8% |
| 2009 | $9,051 +2.3% | $671,490 -7.7% |
| 2008 | $8,848 +2.7% | $727,360 -8.2% |
| 2007 | $8,612 +7.7% | $792,740 +7.9% |
| 2006 | $7,996 +4% | $734,860 +31.3% |
| 2005 | $7,687 +4.2% | $559,580 +5.6% |
| 2004 | $7,378 +3% | $529,700 +5% |
| 2003 | $7,165 +1.6% | $504,510 +3.6% |
| 2002 | $7,051 +8.9% | $487,080 -0.1% |
| 2001 | $6,474 +7.3% | $487,540 +2.6% |
| 2000 | $6,033 | $475,390 |
Find assessor info on the county website
Neighborhood: 97224
Nearby homes
- $869,8004 bd4 ba3.7k sqft12009 SW Wildwood St, Portland, OR 97224Off Market
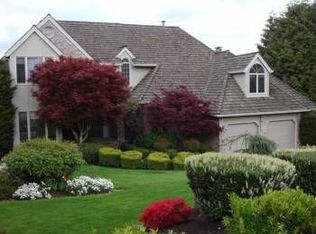
- $1,100,0005 bd4 ba3.6k sqft11975 SW Wildwood St, Tigard, OR 97224Sold
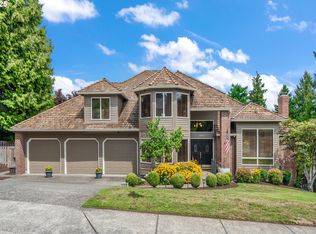
- $1,019,6003 bd2 ba3.5k sqft12155 SW Wildwood St, Tigard, OR 97224Off Market
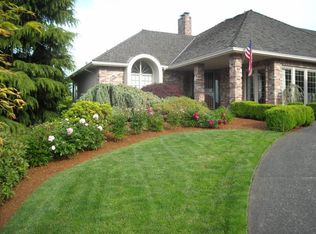
- $771,5003 bd3 ba3.7k sqft12195 SW Wildwood St, Tigard, OR 97224Sold
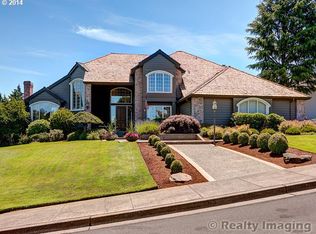
- $872,6003 bd2 ba2.6k sqft12000 SW Wildwood St, Tigard, OR 97224Off Market
- $933,4004 bd3 ba2.9k sqft11972 SW Wildwood St, Tigard, OR 97224Off Market
- $1,036,9004 bd4 ba3.3k sqft14257 SW McFarland Blvd, Tigard, OR 97224Off Market
- $801,3004 bd3 ba3k sqft11905 SW Wildwood St, Tigard, OR 97224Off Market
Nearby schools
GreatSchools rating
- 7/10Mary Woodward Elementary SchoolGrades: K-5Distance: 1.3 mi
- 5/10Thomas R Fowler Middle SchoolGrades: 6-8Distance: 1.3 mi
- 4/10Tigard High SchoolGrades: 9-12Distance: 1.8 mi
Schools provided by the listing agent
- Elementary: Alberta Rider
- Middle: Twality
- High: Tigard
Source: RMLS (OR). This data may not be complete. We recommend contacting the local school district to confirm school assignments for this home.
Get a cash offer in 3 minutes
Find out how much your home could sell for in as little as 3 minutes with a no-obligation cash offer.
Estimated market value
$997,200
Get a cash offer in 3 minutes
Find out how much your home could sell for in as little as 3 minutes with a no-obligation cash offer.
Estimated market value
$997,200
- Oregon
- Washington County
- Tigard
- 97224
- 12009 SW Wildwood St
Nearby cities
Nearby neighborhoods
Nearby zip codes
Other Tigard Topics
