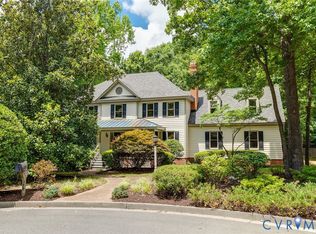
Wonderful cul-de-sac home in sought-after Wellesley! This spacious 4-bedroom, 3.5 bath home offers timeless architecture, a versatile floor plan & the chance to add your own cosmetic touches while enjoying the peace of mind that many of the home's most important updates have already been completed.
Inside, you'll find hardwood floors throughout the main level rooms, lovely moldings & wainscoting, a rear staircase, and generous, versatile living spaces. The renovated chef's kitchen (2016) features Wolf gas cooking, stainless steel appliances, granite countertops, a center island, abundant cabinetry and opens to the dining room and sunny eat in morning room. The family room has custom built-in cabinetry & a beautiful modern fireplace, while the light-filled sunroom overlooks the private backyard and leads to a spacious & classiclly designed screened porch and deck— perfect for a quiet space or entertaining. The dining and living rooms provide additional space and uses to fit your lifestyle.
Upstairs, the oversized primary suite includes a large walk-in closet and an updated en-suite bath with double vanities, a jetted tub and separate shower. Three additional bedrooms include a private guest suite with its own bath and two bedrooms sharing a Jack-and-Jill bath.
Outside, enjoy a large, level lot with mature landscaping, a spacious recently paved driveway and an attached two-car rear-entry garage with a newer garage door.
The home's major improvements have already been addressed, with a newer roof, a 2025 gas hot water heater, 2020 HVAC & furnance, upgraded central vac & replacement windows. With a little TLC, this is an outstanding opportunity to build equity in one of Richmond's most desirable communities.
Wellesley residents enjoy exceptional amenities including a lake, pools, tennis courts, walking trails, dedicated bike lanes, a clubhouse, playgrounds & beautifully maintained common areas. Conveniently located near Short Pump premier shopping, dining, entertainment & top-rated Henrico County schools.
Pending
$669,000
12009 Springrock Ct, Henrico, VA 23233
4beds
2,694sqft
Single Family Residence
Built in 1989
0.4 Acres Lot
$671,000 Zestimate®
$248/sqft
$104/mo HOA
What's special
- 16 days |
- 634 |
- 25 |
Zillow last checked:
Listing updated:
Listed by:
Annette Bashensky 804-536-9936,
ERA Woody Hogg & Assoc 804-559-4644,
Wayne Isbell 804-405-2325,
Fine Creek Realty
Source: CVRMLS,MLS#: 2621201 Originating MLS: Central Virginia Regional MLS
Originating MLS: Central Virginia Regional MLSFacts & features
Interior
Bedrooms & bathrooms
- Bedrooms: 4
- Bathrooms: 4
- Full bathrooms: 3
- 1/2 bathrooms: 1
Primary bedroom
- Description: carpet, walk in closet, en-suite ba, jacuzzi
- Level: Second
- Dimensions: 20.7 x 13.5
Bedroom 2
- Description: carpet, closet, jack and jill BA
- Level: Second
- Dimensions: 14.5 x 13.5
Bedroom 3
- Description: carpet, closet, jack & jill BA
- Level: Second
- Dimensions: 13.5 x 14.1
Bedroom 4
- Description: carpet, walk in closet, walk up attic, en suite BA
- Level: Second
- Dimensions: 13.55 x 14.2
Additional room
- Description: screened porch, opens to deck, awning
- Level: First
- Dimensions: 20.4 x 9.8
Dining room
- Description: hardwood, wainscoting, moulding
- Level: First
- Dimensions: 11.3 x 13.8
Family room
- Description: hardwood, FP, built in cabinetry
- Level: First
- Dimensions: 19.4 x 13.2
Florida room
- Description: hardwood, windows, opens to porch
- Level: First
- Dimensions: 13.0 x 11.3
Foyer
- Description: hardwood, closet, moulding, wainscoting
- Level: First
- Dimensions: 11.6 x 7.2
Other
- Description: Tub & Shower
- Level: Second
Half bath
- Level: First
Kitchen
- Description: Tile, eat-in, stainless, granite, backsplash
- Level: First
- Dimensions: 25.1 x 14.0
Laundry
- Description: tile, 1st floor
- Level: First
- Dimensions: 0 x 0
Living room
- Description: hardwood, study, moulding
- Level: First
- Dimensions: 15.3 x 11.3
Heating
- Electric, Heat Pump, Natural Gas
Cooling
- Central Air
Appliances
- Included: Dishwasher, Exhaust Fan, Gas Cooking, Disposal, Gas Water Heater, Ice Maker, Microwave, Range, Refrigerator, Self Cleaning Oven, Trash Compactor
- Laundry: Washer Hookup
Features
- Bookcases, Built-in Features, Ceiling Fan(s), Separate/Formal Dining Room, Eat-in Kitchen, French Door(s)/Atrium Door(s), Fireplace, Granite Counters, High Ceilings, Jetted Tub, Bath in Primary Bedroom, Pantry, Recessed Lighting, Skylights, Cable TV, Walk-In Closet(s), Central Vacuum
- Flooring: Ceramic Tile, Partially Carpeted, Wood
- Doors: French Doors, Insulated Doors
- Windows: Screens, Skylight(s)
- Basement: Crawl Space
- Attic: Floored,Walk-up
- Number of fireplaces: 1
- Fireplace features: Electric, Masonry
Interior area
- Total interior livable area: 2,694 sqft
- Finished area above ground: 2,694
- Finished area below ground: 0
Video & virtual tour
Property
Parking
- Total spaces: 2
- Parking features: Attached, Direct Access, Driveway, Garage, Garage Door Opener, Off Street, Paved, Two Spaces
- Attached garage spaces: 2
- Has uncovered spaces: Yes
Features
- Levels: Two
- Stories: 2
- Patio & porch: Front Porch, Screened, Deck, Porch
- Exterior features: Awning(s), Deck, Sprinkler/Irrigation, Lighting, Porch, Paved Driveway
- Pool features: Pool, Community
- Has spa: Yes
- Fencing: None
Lot
- Size: 0.4 Acres
- Features: Cul-De-Sac, Level
- Topography: Level
Details
- Parcel number: 7357612177
- Zoning description: R2AC
Construction
Type & style
- Home type: SingleFamily
- Architectural style: Colonial,Two Story
- Property subtype: Single Family Residence
Materials
- Frame, Hardboard
- Roof: Shingle
Condition
- Resale
- New construction: No
- Year built: 1989
Utilities & green energy
- Sewer: Public Sewer
- Water: Public
Community & HOA
Community
- Features: Clubhouse, Home Owners Association, Pool, Curbs, Gutter(s)
- Security: Security System
- Subdivision: Springrock At Wellesley
HOA
- Has HOA: Yes
- Amenities included: Management
- Services included: Association Management, Pool(s), Recreation Facilities
- HOA fee: $312 quarterly
Location
- Region: Henrico
Financial & listing details
- Price per square foot: $248/sqft
- Tax assessed value: $619,400
- Annual tax amount: $5,141
- Date on market: 8/3/2026
- Ownership: Individuals
- Ownership type: Sole Proprietor
Estimated market value
$671,000
$637,000 - $705,000
$3,491/mo
Price history
| Date | Event | Price |
|---|---|---|
| 8/6/2026 | Pending sale | $669,000$248/sqft |
Source:  CVRMLS #2621201 Report a problem CVRMLS #2621201 Report a problem | ||
| 8/5/2026 | Listed for sale | $669,000$248/sqft |
Source: CVRMLS #2621201 Report a problem | ||
Public tax history
| Year | Property taxes | Tax assessment |
|---|---|---|
| 2025 | $5,047 +0.5% | $608,100 +2.9% |
| 2024 | $5,022 +5.2% | $590,800 +5.2% |
| 2023 | $4,775 +19.7% | $561,800 +19.7% |
| 2022 | $3,989 +6.6% | $469,300 +9.1% |
| 2021 | $3,742 +1.7% | $430,100 +1.7% |
| 2020 | $3,681 +2.8% | $423,100 |
| 2019 | $3,581 | $423,100 +2.8% |
| 2018 | $3,581 +103.8% | $411,600 +1.9% |
| 2017 | $1,757 -48.3% | $403,900 +3.3% |
| 2016 | $3,401 +1.8% | $390,900 |
| 2015 | $3,341 | $390,900 +1.8% |
| 2014 | $3,341 | $384,000 +12.8% |
| 2013 | -- | $340,500 |
| 2012 | -- | $340,500 |
| 2011 | -- | $340,500 -5.3% |
| 2010 | -- | $359,600 -5.9% |
| 2009 | -- | $382,300 |
Find assessor info on the county website
Monthly payment
Est. payment
Payment breakdown
Explore the cost of this home by adjusting the details. Changes won't be saved.Climate risks
Neighborhood: Wellesley
Nearby schools
GreatSchools rating
- 10/10Nuckols Farm Elementary SchoolGrades: PK-5Distance: 0.7 mi
- 8/10Pocahontas Middle SchoolGrades: 6-8Distance: 1.2 mi
- 7/10Godwin High SchoolGrades: 9-12Distance: 2.5 mi
Schools provided by the listing agent
- Elementary: Nuckols Farm
- Middle: Pocahontas
- High: Godwin
Source: CVRMLS. This data may not be complete. We recommend contacting the local school district to confirm school assignments for this home.
- $682,6004 bd2 ba2.7k sqft12005 Springrock Ct, Henrico, VA 23233Off Market
- $744,4004 bd2 ba3.1k sqft12013 Springrock Ct, Henrico, VA 23233Off Market
- $414,4003 bd2 ba1.8k sqft12068 Foxfield Cir, Henrico, VA 23233Off Market
- $372,4003 bd2 ba1.6k sqft12070 Foxfield Cir, Henrico, VA 23233Off Market
- $379,6003 bd3 ba1.5k sqft12072 Foxfield Cir, Henrico, VA 23233Off Market
- $394,3003 bd2 ba1.8k sqft12066 Foxfield Cir, Henrico, VA 23233Off Market
- $420,4003 bd2 ba1.8k sqft12074 Foxfield Cir, Henrico, VA 23233Off Market
- $400,8003 bd2 ba1.8k sqft12064 Foxfield Cir, Henrico, VA 23233Off Market
A local agent can set up tours, give advice and negotiate with sellers.
Similar homes
- $540,0004 bd3 ba1.9k sqft10807 Branberry Ln, Henrico, VA 23233For Sale By Owner

- $549,0004 bd3 ba2.1k sqft11828 Marnelan Pl, Henrico, VA 23233For Sale
 MLS ID #2621502, Blake Eudailey, BHHS PenFed Realty. CVRMLS
 - $1,000,0005 bd4 ba3.8k sqft4016 Tottenham Ct, Henrico, VA 23233For Sale
 MLS ID #2622167, Lynn Thomas, Long & Foster REALTORS. CVRMLS
 - $799,0005 bd4 ba3.4k sqft3704 Ivy Home Ct, Henrico, VA 23233For Sale
 MLS ID #2617915, Daphne MacDougall, The Steele Group. CVRMLS
 - $685,0004 bd4 ba3.2k sqft411 Hickory Dr, Manakin Sabot, VA 23103For SaleMLS ID #2621546, Barbara Reagan, Long & Foster REALTORS. CVRMLS
- $539,9503 bd3 ba2k sqft2711 Robson Ct, Henrico, VA 23233For SaleMLS ID #2616788, Pat Hogan, NextHome Advantage. CVRMLS
- $595,0004 bd3 ba2.4k sqft8305 Dove Hollow Pl, Glen Allen, VA 23060For SaleMLS ID #2621098, Sandra Francisco, BHHS PenFed Realty. CVRMLS
- $590,0004 bd3 ba1.9k sqft4180 Innesbrook Rd, Glen Allen, VA 23060For SaleMLS ID #2616504, Sujeet Kumar, Keller Williams Realty. CVRMLS
- $775,0004 bd4 ba3.3k sqft5029 Coachmans Carriage Ter, Glen Allen, VA 23059For SaleMLS ID #2622180, Marcie Mazursky, Coldwell Banker Elite. CVRMLS
- $669,9504 bd3 ba3.3k sqft9073 Little Garden Way, Mechanicsville, VA 23116For SaleMLS ID #2621512, Hal Dalton, Dalton Realty. CVRMLS
- $650,5004 bd3 ba2.2k sqft12316 Spur Ln, Rockville, VA 23146For SaleMLS ID #2619418, Gail Lloyd, Long & Foster REALTORS. CVRMLS
- $725,0005 bd4 ba3k sqft118 Willway Dr, Manakin Sabot, VA 23103For SaleMLS ID #2618383, Jenny Maraghy, Compass. CVRMLS
- $735,0004 bd3 ba3k sqft16184 Point Beverley Ct, Montpelier, VA 23192For SaleMLS ID #2614690, Zhanna Shuparska, Joyner Fine Properties. CVRMLS
- $475,0004 bd3 ba2k sqft8208 Michael Rd, Henrico, VA 23229For SaleMLS ID #2621472, Katie Imel, KW Metro Center. CVRMLS
- $739,9004 bd3 ba3.2k sqft11820 Wexwood Dr, North Chesterfield, VA 23236For SaleMLS ID #2616018, Charlie Bickel, Real Broker LLC. CVRMLS
- $599,0004 bd4 ba3.2k sqft2715 Pine Ridge Ln, Powhatan, VA 23139For SaleMLS ID #2621387, Cindy Allen, Metro Premier Homes LLC. CVRMLS
- $677,0003 bd3 ba2.7k sqft13998 Taylors Overlook Ct, Montpelier, VA 23192For SaleMLS ID #2619015, James Strum, Long & Foster REALTORS. CVRMLS
- $849,9505 bd4 ba3.5k sqft12320 Bradford Landing Way, Glen Allen, VA 23059For SaleMLS ID #2621295, Kevin Allocca, Neumann & Dunn Real Estate. CVRMLS
- $619,9003 bd3 ba2.3k sqft12206 Tavern Hill Ct, Chesterfield, VA 23832For SaleMLS ID #2620864, Richard Sena, Redfin Corporation. CVRMLS
- $499,9504 bd3 ba1.8k sqft8505 Sedgemoor Dr, Henrico, VA 23228For SaleMLS ID #2621555, Adam Tuck, Option 1 Realty. CVRMLS
