Seller to give landscaping credit with acceptable offer!! Welcome to your beautifully updated 3-bedroom, 2-bathroom retreat in the highly desirable Countryway Golf Community of Tampa Bay. This meticulously maintained home combines timeless elegance with thoughtful upgrades designed for comfort, efficiency, and peace of mind. Inside, you'll find a chef-inspired kitchen featuring luxurious 42" maple cabinets, granite countertops, and high-end appliances—perfect for everything from casual breakfasts to entertaining guests. Both bathrooms have been transformed with custom wood vanities, granite counters, and stunningly updated showers and bathtubs, creating spa-like spaces that elevate daily routines. The home offers a seamless blend of premium flooring throughout, including solid wood in all bedrooms, stylish tile plank in the living and dining areas, and 18” diagonal tile in the hallways, kitchen, bathrooms, and family room for both beauty and durability. Ceiling fans in every room and brushed nickel hardware throughout the home add a polished, cohesive touch. Peace of mind comes standard thanks to a host of storm-ready upgrades, including hurricane-strength, TRIPLE-LAYER Windows, a hurricane-rated French sliding door, and a 150 mph-rated garage door!! The front entry showcases a beautifully refinished Brazilian Cherry wood door (2024), offering a grand and secure welcome. Additional energy-efficient enhancements include a hybrid water heater, a whole-house saltwater system with carbon filters, NEW ROOF 2023, and a new attic vent and insulation installed in 2023. In fact, a water purification company confirmed in 2024 that this home's water ranks among the best in the area. Outside, your private backyard oasis features a sparkling saltwater pool with a new variable-speed pump (2024), acid-washed finish, and multi-color lighting system to set the perfect ambiance. Enjoy peace under the newly reinforced pool screens and fresh exterior paint completed in 2024 with premium Benjamin Moore paint. The lush butterfly garden, complete with host and nectar plants, adds a charming and tranquil element to the landscape. Additional updates include timers on front and entry lights, a GFI added to all outdoor outlets, and ample storage with a spacious 3-car garage. Best of all, this home has had never had flooding or hurricane damage. Lender does not require flood insurance! Located just 15 minutes from Tampa International Airport, 20 minutes from award-winning beaches, and near major shopping and dining in Westchase, this home offers the perfect balance of luxury, location, and lifestyle. Don't miss your chance to own a truly move-in-ready home with outstanding features in one of Tampa Bay’s most sought-after communities. Schedule your private showing today!
Sold for $550,000
$550,000
12009 STEPPINGSTONE BOULEVARD, TAMPA, FL 33635
3beds
2,039sqft
Single Family Residence
Built in 1990
0.29 Acres Lot
$540,900 Zestimate®
$270/sqft
$3,447 Estimated rent
Home value
$540,900
$498,000 - $590,000
$3,447/mo
Zestimate® history
Owner options
List your home for rent
$3,447/mo
Rent Zestimate®
Find your next renter with Zillow Rental Manager. Plus, with online applications, you can quickly screen prospective tenants – for free.
$3,447/mo
Rent Zestimate®
Refinance and save
$3,826/mo
Est. payment
Refinancing to a lower rate could help reduce your monthly payments and save thousands over the life of the loan.
$3,826/mo
Est. payment
Explore your selling options
Work with a Zillow partner agent
Leverage their expertise and Zillow's premium Showcase listings to get your home seen by more buyers.
Get startedList with your own agent
Get your home in front of millions of buyers by listing it on Zillow.
Learn how to do itSell it yourself
Take full control of how buyers see your home on Zillow by listing For Sale by Owner (FSBO).
List your homeWhat's special
Granite countersGranite countertopsSparkling saltwater poolAcid-washed finishHurricane-strength triple-layer windowsBrushed nickel hardwareChef-inspired kitchen
Zillow last checked:
Listing updated:
Listed by:
Alison Connors 813-758-3063,
RE/MAX ACTION FIRST OF FLORIDA 813-749-0875
Bought with:
Jordan Sargent, 3385584
SMITH & ASSOCIATES REAL ESTATE
Source: Stellar MLS,MLS#: TB8355079 Originating MLS: Suncoast Tampa
Originating MLS: Suncoast Tampa
Facts & features
Interior
Bedrooms & bathrooms
- Bedrooms: 3
- Bathrooms: 2
- Full bathrooms: 2
Primary bedroom
- Features: Walk-In Closet(s)
- Level: First
Kitchen
- Level: First
Living room
- Level: First
Heating
- Central
Cooling
- Central Air
Appliances
- Included: Dishwasher, Dryer, Microwave, Range, Refrigerator, Washer, Water Softener
- Laundry: Inside
Features
- Ceiling Fan(s), Chair Rail, High Ceilings, Open Floorplan, Solid Wood Cabinets, Stone Counters, Walk-In Closet(s)
- Flooring: Tile, Hardwood
- Doors: Sliding Doors
- Windows: ENERGY STAR Qualified Windows, Storm Window(s), Window Treatments
- Has fireplace: Yes
- Fireplace features: Living Room
Interior area
- Total structure area: 2,918
- Total interior livable area: 2,039 sqft
Property
Parking
- Total spaces: 3
- Parking features: Garage - Attached
- Attached garage spaces: 3
Features
- Levels: One
- Stories: 1
- Exterior features: Irrigation System, Private Mailbox, Sidewalk
- Has private pool: Yes
- Pool features: In Ground
- Fencing: Vinyl
Lot
- Size: 0.29 Acres
Details
- Parcel number: U20281706YB0000000015.0
- Zoning: PD
- Special conditions: None
Construction
Type & style
- Home type: SingleFamily
- Property subtype: Single Family Residence
Materials
- Block
- Foundation: Slab
- Roof: Shingle
Condition
- New construction: No
- Year built: 1990
Utilities & green energy
- Sewer: Public Sewer
- Water: Public
- Utilities for property: Electricity Connected, Sewer Connected, Water Connected
Community & HOA
Community
- Pet fee: $0 monthly
- Subdivision: COUNTRYWAY PRCL B TRCT 21 PH 2
HOA
- Has HOA: Yes
- HOA fee: $58 monthly
- HOA name: Management & Associates
- HOA phone: 813-433-2000
- Second HOA name: Countryway
Location
- Region: Tampa
Financial & listing details
- Price per square foot: $270/sqft
- Tax assessed value: $486,623
- Annual tax amount: $3,567
- Date on market: 3/6/2025
- Cumulative days on market: 116 days
- Listing terms: Cash,Conventional,FHA,VA Loan
- Ownership: Fee Simple
- Total actual rent: 0
- Electric utility on property: Yes
- Road surface type: Paved
Price history
| Date | Event | Price |
|---|---|---|
| 10/3/2025 | Sold | $550,000+0%$270/sqft |
Source:  Stellar MLS #TB8355079 Report a problem Stellar MLS #TB8355079 Report a problem | ||
| 9/4/2025 | Pending sale | $549,900$270/sqft |
Source: Stellar MLS #TB8355079 Report a problem | ||
| 8/16/2025 | Price change | $549,900-4.4%$270/sqft |
Source: Stellar MLS #TB8355079 Report a problem | ||
| 8/3/2025 | Price change | $575,000-3.4%$282/sqft |
Source: Stellar MLS #TB8355079 Report a problem | ||
| 7/28/2025 | Price change | $595,000-0.8%$292/sqft |
Source: Stellar MLS #TB8355079 Report a problem | ||
| 7/8/2025 | Listed for sale | $599,900$294/sqft |
Source: Stellar MLS #TB8355079 Report a problem | ||
| 5/7/2025 | Listing removed | $599,900$294/sqft |
Source: Stellar MLS #TB8355079 Report a problem | ||
| 4/29/2025 | Price change | $599,900-4%$294/sqft |
Source: Stellar MLS #TB8355079 Report a problem | ||
| 3/6/2025 | Listed for sale | $625,000+408.1%$307/sqft |
Source: Stellar MLS #TB8355079 Report a problem | ||
| 6/22/1993 | Sold | $123,000$60/sqft |
Source: Public Record Report a problem | ||
Public tax history
| Year | Property taxes | Tax assessment |
|---|---|---|
| 2025 | $3,911 +9.7% | $216,768 +2.9% |
| 2024 | $3,567 +4% | $210,659 +3% |
| 2023 | $3,429 +5.8% | $204,523 +3% |
| 2022 | $3,242 +1.6% | $198,566 +3% |
| 2021 | $3,190 +2.9% | $192,783 +1.4% |
| 2020 | $3,101 +3.5% | $190,121 +2.3% |
| 2019 | $2,997 | $185,847 +1.9% |
| 2018 | $2,997 +1.9% | $182,382 -31.3% |
| 2017 | $2,943 +1.5% | $265,352 +54% |
| 2016 | $2,899 +3.1% | $172,344 +0.7% |
| 2015 | $2,811 -1.1% | $171,146 +0.8% |
| 2014 | $2,841 +0.9% | $169,788 +1.5% |
| 2013 | $2,816 +0.4% | $167,279 +1.7% |
| 2012 | $2,804 -1.1% | $164,483 -0.8% |
| 2011 | $2,836 +2.6% | $165,802 +1.5% |
| 2010 | $2,763 +2.9% | $163,352 +2.7% |
| 2009 | $2,684 +0.2% | $159,057 +0.1% |
| 2008 | $2,679 -6% | $158,898 +3% |
| 2007 | $2,851 -4.9% | $154,270 +2.5% |
| 2006 | $2,998 +0.2% | $150,507 +3% |
| 2005 | $2,992 | $146,123 +3% |
| 2004 | -- | $141,867 +1.9% |
| 2003 | -- | $139,222 +2.4% |
| 2002 | -- | $135,959 +1.6% |
| 2001 | -- | $133,818 +0.3% |
| 2000 | $2,749 | $133,408 |
Find assessor info on the county website
Neighborhood: Town 'n' Country
Nearby homes
- $540,8004 bd2 ba2.2k sqft12003 Steppingstone Blvd, Tampa, FL 33635Off Market
- $572,8004 bd2 ba2.2k sqft12013 Steppingstone Blvd, Tampa, FL 33635Off Market
- $573,9003 bd2 ba2.2k sqft12001 Steppingstone Blvd, Tampa, FL 33635Off Market
- $472,2003 bd2 ba1.7k sqft12015 Steppingstone Blvd, Tampa, FL 33635Off Market
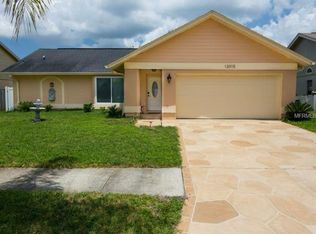
- $522,2003 bd2 ba1.9k sqft12012 Steppingstone Blvd, Tampa, FL 33635Off Market
- $500,0003 bd2 ba1.9k sqft12006 Steppingstone Blvd, Tampa, FL 33635Off Market
- $532,4003 bd2 ba2.2k sqft12010 Steppingstone Blvd, Tampa, FL 33635Off Market
- $400,0004 bd3 ba1.8k sqft12008 Steppingstone Blvd, Tampa, FL 33635Sold
Nearby schools
GreatSchools rating
- 8/10Lowry Elementary SchoolGrades: PK-5Distance: 0.4 mi
- 9/10Farnell Middle SchoolGrades: 6-8Distance: 2.6 mi
- 6/10Alonso High SchoolGrades: 9-12Distance: 1.4 mi
Schools provided by the listing agent
- Elementary: Lowry-HB
- Middle: Farnell-HB
- High: Alonso-HB
Source: Stellar MLS. This data may not be complete. We recommend contacting the local school district to confirm school assignments for this home.
Get a cash offer in 3 minutes
Find out how much your home could sell for in as little as 3 minutes with a no-obligation cash offer.
Estimated market value
$540,900
Get a cash offer in 3 minutes
Find out how much your home could sell for in as little as 3 minutes with a no-obligation cash offer.
Estimated market value
$540,900
- Florida
- Hillsborough County
- Tampa
- 33635
- Town 'n' Country
- 12009 STEPPINGSTONE BOULEVARD
Nearby cities
Nearby neighborhoods
Nearby zip codes
Other Tampa Topics
