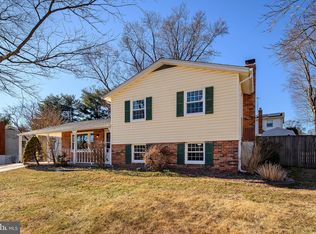
Welcome to this charming 4 bedroom, 2.5 bath split-level home, perfectly nestled in a prime location that effortlessly combines modern updates with timeless charm. Adding to the appeal of this residence is its proximity to the vibrant Kentlands, Rio, and Crown areas, known for their diverse array of restaurants and shopping options. Recently rejuvenated with fresh paint, new carpet, and resurfaced hardwood floors, this residence presents a captivating blend of comfort and style. As you step into the entry level, you'll be greeted by a sense of space and warmth. The generously proportioned living room invites relaxation and socializing, while the adjacent formal dining room sets the stage for memorable gatherings. The kitchen has been thoughtfully upgraded with brand-new appliances, including an electric range, refrigerator, and dishwasher, making meal preparation a breeze. Ascend to the upper level, where three bedrooms await, bathed in natural light. The primary bedroom boasts a private ensuite bath, offering a serene retreat. An additional full bathroom accommodates the remaining bedrooms, ensuring convenience for family and guests. The lower level unveils an expansive family room adorned with an inviting wood-burning fireplace, providing the perfect backdrop for cozy evenings. Adjacent to the family room, discover an extra bedroom complete with a convenient half bath and a walk-in closet, offering a versatile space for guests or a home office. The unfinished basement level provides a wealth of possibilities, from housing your laundry facilities to offering ample storage space for your needs. Outside, the home sits on a beautifully landscaped lot that embraces tranquility. The fenced backyard offers a safe haven for play and relaxation, while the screened-in porch invites you to enjoy the outdoors regardless of the weather. The property's backdrop is MoCo parkland, ensuring a serene and picturesque setting. Experience the convenience of a location that balances serene natural surroundings with urban amenities. In summary, this charming split-level home offers a harmonious blend of modern updates and classic allure, all within a superb location. Don't miss your chance to make this residence your own and enjoy a lifestyle that seamlessly combines comfort, convenience, and natural beauty.
Sold for $610,000
Zillow last checked:
Listing updated:
Bought with:
Robin Rice, SP200205787
Compass
Source: Bright MLS,MLS#: MDMC2104788
Price history
| Date | Event | Price |
|---|---|---|
| 11/27/2023 | Sold | $610,000-2.4%$304/sqft |
Source:  Bright MLS #MDMC2104788 Report a problem Bright MLS #MDMC2104788 Report a problem | ||
| 10/31/2023 | Contingent | $625,000$312/sqft |
Source: Bright MLS #MDMC2104788 Report a problem | ||
| 10/19/2023 | Price change | $625,000-3.8%$312/sqft |
Source: Bright MLS #MDMC2104788 Report a problem | ||
| 9/14/2023 | Price change | $649,900-2.3%$324/sqft |
Source: Bright MLS #MDMC2104788 Report a problem | ||
| 9/6/2023 | Price change | $665,000-1.5%$332/sqft |
Source: Bright MLS #MDMC2104788 Report a problem | ||
| 8/30/2023 | Listed for sale | $675,000+64.6%$336/sqft |
Source: Bright MLS #MDMC2104788 Report a problem | ||
| 4/4/2016 | Sold | $410,000$204/sqft |
Source: Public Record Report a problem | ||
| 1/13/2016 | Sold | $410,000-4.4%$204/sqft |
Source: Agent Provided Report a problem | ||
| 11/28/2015 | Pending sale | $429,000$214/sqft |
Source: Realty Pros #MC9512006 Report a problem | ||
| 11/28/2015 | Price change | $429,000-3.6%$214/sqft |
Source: Realty Pros #MC9512006 Report a problem | ||
| 9/25/2015 | Listed for sale | $445,000+16.3%$222/sqft |
Source: Realty Pros #MC8758240 Report a problem | ||
| 9/27/2014 | Listing removed | $2,300$1/sqft |
Source: Realty Pros #MC8429229 Report a problem | ||
| 8/12/2014 | Listed for rent | $2,300+4.5%$1/sqft |
Source: Realty Pros #MC8429229 Report a problem | ||
| 2/13/2013 | Listing removed | $2,200$1/sqft |
Source: Realty Pros. 202-537-3800 Report a problem | ||
| 1/12/2013 | Price change | $2,200-8.3%$1/sqft |
Source: Realty Pros. 202-537-3800 Report a problem | ||
| 11/13/2012 | Listed for rent | $2,400$1/sqft |
Source: Realty Pros. 202-537-3800 Report a problem | ||
| 5/12/2011 | Listing removed | $2,400$1/sqft |
Source: Wallace and Associates Realty.703-385-8140 Report a problem | ||
| 4/24/2011 | Listed for rent | $2,400$1/sqft |
Source: Wallace and Associates Realty.703-385-8140 Report a problem | ||
| 6/27/2008 | Sold | $382,500-15%$191/sqft |
Source: Public Record Report a problem | ||
| 2/19/2008 | Listed for sale | $449,900-9.8%$224/sqft |
Source: Visual Tour #MC6662031 Report a problem | ||
| 7/31/2006 | Sold | $499,000+122.3%$249/sqft |
Source: Public Record Report a problem | ||
| 7/18/2000 | Sold | $224,500$112/sqft |
Source: Public Record Report a problem | ||
Nearby homes
- $619,000-- bd3 ba1.4k sqft12005 Suffolk Ter, Gaithersburg, MD 20878Off Market
- $630,0004 bd3 ba2.1k sqft12001 Suffolk Ter, Gaithersburg, MD 20878Sold
- $562,400-- bd2 ba1k sqft12008 Suffolk Ter, Gaithersburg, MD 20878Off Market
- $668,000-- bd3 ba1.9k sqft12020 Bayswater Rd, Gaithersburg, MD 20878Off Market
Get a cash offer in 3 minutes
Find out how much your home could sell for in as little as 3 minutes with a no-obligation cash offer.
Estimated market value
$658,200
