Skip main navigation
Pending
  • $259,900

    1201 104th Ave W, Duluth, MN 55808

    3beds
    1,358sqft
    : 
    $1,759/mo
    Get pre-qualified
    Single Family Residence
    Built in 1952
    6,400 Square Feet Lot
    $-- Zestimate®
    $191/sqft
    $-- HOA

    What's special

    Brick fireplaceUpdated flooringBright functional layoutAdjoining dining areaSpacious yardStainless steel appliancesLarge deck
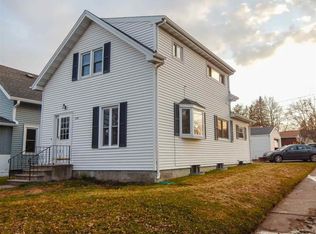
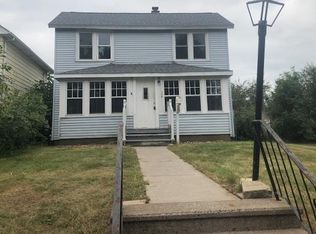
    Well-maintained 3-bedroom, 2-bath home with a dedicated office, situated on a spacious corner lot in Gary-New Duluth. The home offers a bright, functional layout with updated flooring, a comfortable living room featuring a brick fireplace, and a galley-style kitchen with stainless steel appliances and ample counter space. The adjoining dining area features large windows that bring in plenty of natural light. Three bedrooms plus a separate office provide flexible space for work, guests, hobbies, or additional living needs. Outside, enjoy a large deck, spacious yard, and detached garage with additional parking and storage. Ideally located near a variety of outdoor and community amenities, including Jay Cooke State Park, Gary-New Duluth Recreation Area, Willard Munger State Trail, St. Louis River recreation and Boy Scout Landing, and Ely’s Peak. This property offers comfortable living space, a generous corner lot, and easy access to the outdoor recreation that makes western Duluth such a desirable area. Additional features include a new furnace and central air, providing year-round comfort.
    22 days
    167
    4

    Likely to sell faster than

    Zillow last checked:

    Listing updated:

    Listed by:

    Josh Kalligher 218-213-6035,

    RE/MAX Results

    Source: Lake Superior Area Realtors as distributed by MLS GRID,MLS#: 6127272MLS Logo

      Facts & features

      Interior

      Bedrooms & bathrooms
      • Bedrooms: 3
      • Bathrooms: 2
      • Full bathrooms: 1
      • 3/4 bathrooms: 1
      Bedroom
      • Level: Main
      • Area: 115.57 Square Feet
      • Dimensions: 9.1 x 12.7
      Bedroom
      • Level: Basement
      • Area: 143.42 Square Feet
      • Dimensions: 14.2 x 10.1
      Bathroom
      • Description: Full bath
      • Level: Main
      • Area: 42.84 Square Feet
      • Dimensions: 5.1 x 8.4
      Bathroom
      • Description: 3/4 Bath
      • Level: Basement
      • Area: 27.54 Square Feet
      • Dimensions: 6.7 x 4.11
      Dining room
      • Level: Main
      • Area: 52.93 Square Feet
      • Dimensions: 6.7 x 7.9
      Kitchen
      • Level: Main
      • Area: 83.75 Square Feet
      • Dimensions: 6.7 x 12.5
      Living room
      • Level: Main
      • Area: 242.78 Square Feet
      • Dimensions: 12.2 x 19.9
      Office
      • Level: Main
      • Area: 62.79 Square Feet
      • Dimensions: 9.1 x 6.9
      Heating
      • Fireplace(s), Forced Air, Wood, Natural Gas
      Cooling
      • Central Air
      Features
      • Windows: Vinyl Windows, Wood Frames
      • Basement: Full,Egress Windows,Bath,Bedrooms,Utility Room,Washer Hook-Ups,Dryer Hook-Ups
      • Number of fireplaces: 1
      • Fireplace features: Gas
      Interior area
      • Total interior livable area: 1,358 sqft
      • Finished area above ground: 998
      • Finished area below ground: 360

      Property

      Parking
      • Total spaces: 1
      • Parking features: Asphalt, Detached
      • Garage spaces: 1
      Lot
      • Size: 6,400 Square Feet
      • Dimensions: 64 x 100
      Details
      • Parcel number: 010180010520
      • Other equipment: Air to Air Exchange

      Construction

      Type & style
      • Home type: SingleFamily
      • Architectural style: Ranch
      • Property subtype: Single Family Residence
      Materials
      • Vinyl, Frame/Wood
      • Foundation: Concrete Perimeter
      • Roof: Asphalt Shingle
      Condition
      • Previously Owned
      • Year built: 1952

      Utilities & green energy

      • Electric: Minnesota Power
      • Sewer: Public Sewer
      • Water: Public

      Community & HOA

      HOA
      • Has HOA: No
      Location
      • Region: Duluth

      Financial & listing details

      • Price per square foot: $191/sqft
      • Tax assessed value: $225,400
      • Annual tax amount: $3,202
      • Date on market: 8/10/2026

        Estimated market value

        Not available

        Estimated sales range

        Not available

        Not available

        Price history

        DateEventPrice
        8/11/2026Pending sale$259,900$191/sqft
        Source: Lake Superior Area Realtors as distributed by MLS GRID #6127272 Report a problem
        8/10/2026Listed for sale$259,900+15.5%$191/sqft
        Source: Lake Superior Area Realtors as distributed by MLS GRID #6127272 Report a problem
        5/31/2022Sold$225,000-5.9%$166/sqft
        Source: Lake Superior Area Realtors as distributed by MLS GRID #6102339 Report a problem
        5/27/2022Pending sale$239,000$176/sqft
        Source: Lake Superior Area Realtors as distributed by MLS GRID #6102339 Report a problem
        4/27/2022Contingent$239,000$176/sqft
        Source: Lake Superior Area Realtors as distributed by MLS GRID #6102339 Report a problem
        4/22/2022Listed for sale$239,000+103%$176/sqft
        Source: Lake Superior Area Realtors as distributed by MLS GRID #6102339 Report a problem
        11/18/2021Sold$117,750-15.8%$87/sqft
        Source: Lake Superior Area Realtors as distributed by MLS GRID #6099255 Report a problem
        9/8/2021Contingent$139,900$103/sqft
        Source: Lake Superior Area Realtors as distributed by MLS GRID #6099255 Report a problem
        8/25/2021Listed for sale$139,900-20.1%$103/sqft
        Source: Lake Superior Area Realtors as distributed by MLS GRID #6099255 Report a problem
        7/6/2016Sold$175,000-2.7%$129/sqft
        Source: Agent Provided Report a problem
        5/19/2016Pending sale$179,900$132/sqft
        Source: Coldwell Banker East-West Realty #6021773 Report a problem
        4/25/2016Listed for sale$179,900+19.9%$132/sqft
        Source: Coldwell Banker East West #6021773 Report a problem
        6/22/2007Sold$150,000$110/sqft
        Source: Public Record Report a problem

        Public tax history

        YearProperty taxesTax assessment
        2024$2,794 -11.3%$225,400 +5.9%
        2023$3,150 +25.8%$212,800 +1.7%
        2022$2,504 +20.8%$209,200 +22.7%
        2021$2,072 $170,500 +17.4%
        2020$2,072 $145,200
        2019$2,072 +25.7%$145,200 +12.6%
        2018$1,648 -25.6%$129,000
        2017$2,216 +34.5%$129,000 +1980.6%
        2016$1,648 -0.1%$6,200 -94%
        2015$1,650 +2.2%$103,400
        2014$1,614 +0.8%$103,400
        2013$1,601 +0.5%$103,400 -5.4%
        2012$1,593 +12.5%$109,300 -18.7%
        2011$1,416 -1.6%$134,400 -5%
        2010$1,439 $141,500
        2009$1,439 -3.2%$141,500 -1.4%
        2008$1,486 +11.3%$143,500 +3%
        2007$1,336 +0.7%$139,300
        2006$1,326 +14.8%$139,300 +28.3%
        2004$1,155 +14.3%$108,600 +12%
        2003$1,011 +6.6%$97,000 +10%
        2002$948 -1.4%$88,200 +11.9%
        2001$962 +11%$78,800 +8.8%
        2000$867 $72,400
        Find assessor info on the county website

        Monthly payment

        Est. payment

        Payment breakdown

        Explore the cost of this home by adjusting the details. Changes won't be saved.
        All calculations are estimates and provided by Zillow, Inc. for informational purposes only. Actual amounts may vary.
        HOA fees may include property taxes on listings classified as Co-Ops. Contact the listing agent and/or owner for fee details.
        See how much you could borrow to make a competitive offer.

        Climate risks

        Neighborhood: Gary

        Getting around

        23 / 100
        Car-Dependent
        24 / 100
        Minimal Transit
        25 / 100
        Somewhat Bikeable

        Nearby schools

        GreatSchools rating

        A local agent can set up tours, give advice and negotiate with sellers.

        A local lender can help you make sure your offer is ready when you are.

        Browse local experts