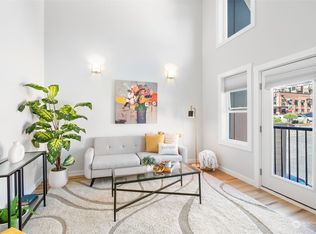
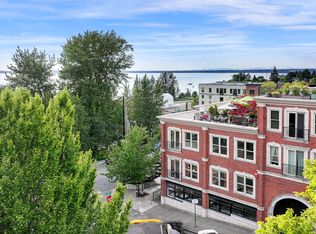
Fairhaven's Judson Plaza. 1 of only 10 residential condos with a recent $2.2M building renovation in the heart of historical Fairhaven. Enjoy beautiful views of Bellingham Bay from the picture windows or take in the sunsets from semi-private rooftop deck. Live across from Village Books and enjoy summer movie nights at Fairhaven Green. Walk to Taylor Dock, Marine Park, or Alaska Ferry Terminal. Enjoy local cuisine with a variety of restaurants, grocery stores, and countless trails. Primary bedroom on main floor w/full bath. A second bedroom also on the main level and loft guest quarters with full bath. Interior door on the upper level to your 360-degree view deck. Energy efficient radiant heat, secure gated garage parking, elevator and fire suppression. Classy living.
Active
Listed by: Windermere RE Whatcom, Inc. • Jay Reilly
$854,900
1201 11th Street #303, Bellingham, WA 98225
3beds
1,286sqft
Condominium
Built in 1992
-- sqft lot
$830,000 Zestimate®
$665/sqft
$915/mo HOA
What's special
Fire suppressionSecure gated garage parkingEnergy efficient radiant heat
- 106 days
- 665
- 11
Zillow last checked:
Listing updated:
Listed by:
Jay Reilly,
Windermere RE Whatcom, Inc.
Source: NWMLS as distributed by MLS GRID,MLS#: 2530232
Facts & features
Interior
Bedrooms & bathrooms
- Bedrooms: 3
- Bathrooms: 3
- Full bathrooms: 3
- Main level bathrooms: 2
- Main level bedrooms: 2
Primary bedroom
- Level: Main
Bedroom
- Level: Second
Bedroom
- Level: Main
Bathroom full
- Level: Second
Bathroom full
- Level: Main
Bathroom full
- Level: Main
Other
- Level: Second
Den office
- Level: Second
Entry hall
- Level: Main
Kitchen without eating space
- Level: Main
Living room
- Level: Main
Utility room
- Level: Main
Heating
- Radiant, Natural Gas
Cooling
- None
Appliances
- Included: Dishwasher, Disposal, Dryer, Microwave, Refrigerator, Stove(s)/Range(s), Washer, Dishwasher(s), Dryer(s), Garbage Disposal, Microwave(s), Refrigerator(s), Washer(s)
Features
- Windows: Insulated Windows
- Has fireplace: No
Interior area
- Total structure area: 1,286
- Total interior livable area: 1,286 sqft
Property
Parking
- Total spaces: 1
- Parking features: Common Garage
- Has garage: Yes
- Covered spaces: 1
Features
- Levels: Two
- Stories: 2
- Entry location: Main
- Patio & porch: Insulated Windows, Primary Bathroom, Sprinkler System, Top Floor, Vaulted Ceiling(s)
- Has view: Yes
- View description: Bay, City, Territorial
- Has water view: Yes
- Water view: Bay
Lot
- Features: Corner Lot, Curbs, Paved, Sidewalk
Details
- Parcel number: 3702011221170009
- Special conditions: Standard
Construction
Type & style
- Home type: Condo
- Architectural style: Loft,Condo (2 Levels)
- Property subtype: Condominium
Materials
- Brick
- Roof: Torch Down
Condition
- Year built: 1992
Utilities & green energy
- Electric: Company: PSE
- Sewer: Company: COB provided by HOA
- Water: Company: COB provided by HOA
- Utilities for property: Xfinity, Xfinity
Green energy
- Energy efficient items: Insulated Windows
Community & HOA
Community
- Features: Elevator, Gated, Lobby Entrance, Outside Entry, Rooftop Deck
- Security: Security Service, Fire Sprinkler System
- Subdivision: Fairhaven
HOA
- Services included: Common Area Maintenance, Security, Sewer, Water
- HOA fee: $915 monthly
Location
- Region: Bellingham
Financial & listing details
- Price per square foot: $665/sqft
- Tax assessed value: $737,940
- Annual tax amount: $6,040
- Date on market: 2/8/2026
- Cumulative days on market: 213 days
- Listing terms: Conventional
- Inclusions: Dishwasher(s), Dryer(s), Garbage Disposal, Microwave(s), Refrigerator(s), Stove(s)/Range(s), Washer(s)
Estimated market value
$830,000
$789,000 - $872,000
$2,947/mo
Price history
| Date | Event | Price |
|---|---|---|
| 5/27/2026 | Listed for sale | $854,900+108%$665/sqft |
Source:  NWMLS as distributed by MLS GRID #2530232 Report a problem NWMLS as distributed by MLS GRID #2530232 Report a problem | ||
| 2/1/2021 | Listing removed | -- |
Source: Zillow Rental Manager Report a problem | ||
| 1/8/2021 | Listed for rent | $2,200$2/sqft |
Source: Zillow Rental Manager Report a problem | ||
| 7/31/2017 | Sold | $411,000$320/sqft |
Source: NWMLS as distributed by MLS GRID #1167897 Report a problem | ||
| 7/26/2017 | Pending sale | $411,000$320/sqft |
Source: Windermere Real Estate/Whatcom, Inc. #1167897 Report a problem | ||
| 7/26/2017 | Listed for sale | $411,000+65.7%$320/sqft |
Source: Windermere Real Estate/Whatcom, Inc. #1167897 Report a problem | ||
| 8/26/2003 | Sold | $248,000+30.5%$193/sqft |
Source: Public Record Report a problem | ||
| 12/16/1999 | Sold | $190,000$148/sqft |
Source: Public Record Report a problem | ||
Public tax history
| Year | Property taxes | Tax assessment |
|---|---|---|
| 2024 | $6,040 +5.2% | $737,940 |
| 2023 | $5,742 +5.5% | $737,940 +15% |
| 2022 | $5,442 +7.2% | $641,672 +18% |
| 2021 | $5,076 +6.2% | $543,791 +15% |
| 2020 | $4,780 | $472,843 +8.5% |
| 2019 | $4,780 +4.8% | $435,800 +4.3% |
| 2018 | $4,561 +4.5% | $418,019 +10.9% |
| 2017 | $4,363 -4.8% | $376,880 +5% |
| 2016 | $4,582 +18.5% | $359,030 +3.8% |
| 2015 | $3,866 | $345,835 +9.8% |
| 2014 | $3,866 +6.2% | $315,000 |
| 2013 | $3,640 | $315,000 -7.2% |
| 2012 | -- | $339,417 -6.3% |
| 2011 | -- | $362,068 +2% |
| 2010 | -- | $355,120 -8% |
| 2009 | $3,480 +57.8% | $386,000 |
| 2008 | $2,205 | $386,000 +72.3% |
| 2007 | $2,205 -13.6% | $224,000 |
| 2005 | $2,553 +900% | $224,000 |
| 2004 | $255 -88.6% | $224,000 +21.1% |
| 2003 | $2,239 +2.8% | $185,020 |
| 2002 | $2,178 -0.4% | $185,020 |
| 2001 | $2,186 | $185,020 |
| 2000 | -- | $185,020 |
| 1999 | -- | $185,020 |
Find assessor info on the county website
Monthly payment
Est. payment
Payment breakdown
Explore the cost of this home by adjusting the details. Changes won't be saved.Climate risks
Neighborhood: Fairhaven
Nearby schools
Schools provided by the listing agent
- Middle: Fairhaven Mid
- High: Sehome High
Source: NWMLS as distributed by MLS GRID. This data may not be complete. We recommend contacting the local school district to confirm school assignments for this home.


Similar homes
- $800,0002 bd2 ba1.3k sqftWindermere Condominiums, Bellingham, WA 98225Active
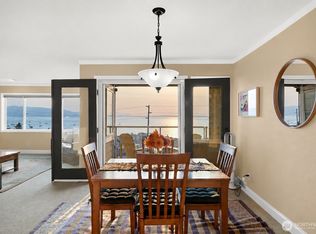 MLS ID #2573952, Max Kwiatkowski. NWMLS as distributed by MLS GRID
 - $568,0002 bd2 ba898 sqftHarris Square, Bellingham, WA 98225Active
 MLS ID #2553105, Chara Stuart. NWMLS as distributed by MLS GRID
 - $565,2502 bd2 ba900 sqftHarris Square, Bellingham, WA 98225Active
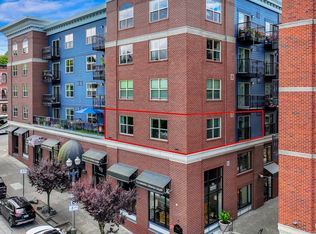 MLS ID #2568871, Hannah Tilley. NWMLS as distributed by MLS GRID
 - $675,0003 bd2 ba1.6k sqftGarden Towers Condominium, Bellingham, WA 98225Active
 MLS ID #2510241, Kevin Geraghty. NWMLS as distributed by MLS GRID
