Skip main navigation
Closed
  • Price Unknown

    1201 1203 N 9th Avenue, Ozark, MO 65721

    --beds
    2baths
    3,400sqft
    Duplex
    Built in 2017
    -- sqft lot
    $432,500 Zestimate®
    $--/sqft
    $1,461 Estimated rent

    Home value

    $432,500

    $394,000 - $476,000

    $1,461/mo

    Zestimate® history
    Loading
    Loading...

    Owner options

    List your home for rent

    $1,461/mo

    Rent Zestimate®

    Find your next renter with Zillow Rental Manager. Plus, with online applications, you can quickly screen prospective tenants – for free.

    Learn more

    $1,461/mo

    Rent Zestimate®

    Refinance and save

    Refinancing to a lower rate could help reduce your monthly payments and save thousands over the life of the loan.

    See today's rates

    Explore your selling options

    Work with a Zillow partner agent

    Leverage their expertise and Zillow's premium Showcase listings to get your home seen by more buyers.

    Get started

    List with your own agent

    Get your home in front of millions of buyers by listing it on Zillow.

    Learn how to do it

    Sell it yourself

    Take full control of how buyers see your home on Zillow by listing For Sale by Owner (FSBO).

    List your home

    What's special

    Prime locationGranite countertopsGorgeous year-round park viewsUnbeatable viewsCustom high-end finishesUpstairs primary suiteWalk-in pantry
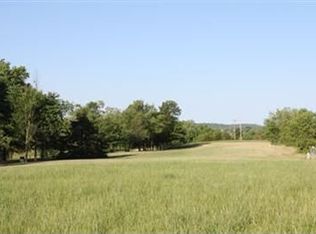
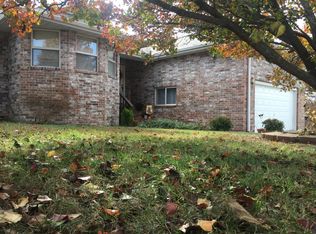
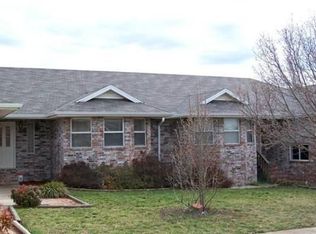
    Tucked away in a prime location with gorgeous year-round park views, this upscale duplex was built in 2017 with custom, high-end finishes designed for an owner-occupant. Every inch of this home has been thoughtfully crafted with warmth, style, and function in mind. 1201 offers 2 bedrooms, 2 bathrooms, totalling around 2,000 sq ft. and a spacious 2-car attached garage. Inside, the stone fireplace with a live-edge wood mantle creates an inviting centerpiece, while the custom bar area in the dining room, complete with a live-edge wood countertop,adds charm and character. The kitchen is a showstopper, featuring a massive island, granite countertops, custom live-edge wood lighting, a full wall of windows overlooking the park, and a walk-in pantry. A separate living area off the kitchen offers additional space to relax. Upstairs, the primary suite is a true retreat boasting a gorgeous walk-in tiled shower, dual vanity with live-edge counters, and a huge walk-in closet with a washer and dryer inside. Step outside onto the back deck with a pergola where you can unwind while soaking in the peaceful scenery. Currently leased until October 2025. 1203 is stunning, featuring 2 bedrooms, a separate office, 2 bathrooms, 1400 sq ft and an attached 2-car garage. The wood floors throughout, a cozy fireplace with a custom live-edge mantle, and an upstairs primary suite make this space feel like home. Currently leased through November. Backing up to Neil Grubaugh Park and Disc Golf Course, this property offers unbeatable views and a tranquil setting while being conveniently located. A rare opportunity to live in a custom-designed home while generating rental income from a high-end unit next door- this is a dream investment waiting to be yours!

    Zillow last checked:

    Listing updated:

    Listed by:

    417 Property Pros 417-501-6077,

    Keller Williams

    Bought with:

    The Property Gurus, 2018016865

    Keller Williams

    Source: SOMOMLS as distributed by MLS GRID,MLS#: 60289033MLS Logo

    Facts & features

    Interior

    Bedrooms & bathrooms
    • Bathrooms: 2
    Heating
    • Forced Air, Central, Zoned, Fireplace(s)
    Cooling
    • Central Air, Ceiling Fan(s)
    Appliances
    • Included: Range, Disposal, Dishwasher, Refrigerator, Microwave
    • Laundry: Washer/Dryer Hookup
    Features
    • Fireplace
    Interior area
    • Total interior livable area: 3,400 sqft

    Property

    Parking
    • Total spaces: 4
    • Parking features: Two or More
    • Attached garage spaces: 4
    Features
    • Has view: Yes
    • View description: Panoramic, Year Round
    Lot
    • Size: 8,276 Square Feet
    • Dimensions: 65 x 130
    Details
    • Additional structures: One, Two Stories
    • Parcel number: 110623001003027000
    • Zoning: R-2

    Construction

    Type & style
    • Home type: MultiFamily
    • Property subtype: Duplex
    Materials
    • Vinyl Siding
    • Roof: Composition
    Condition
    • Year built: 2017

    Utilities & green energy

    • Water: Public
    • Utilities for property: Electricity Available, Separate Meters, Water Available, Sewer Available, Natural Gas Available

    Community & HOA

    Community
    • Subdivision: Parkview Terr
    Location
    • Region: Ozark

    Financial & listing details

    • Tax assessed value: $255,600
    • Annual tax amount: $2,676
    • Date on market: 3/13/2025
    • Listing terms: Cash,VA Loan,FHA,1031 Exchange,Conventional
    • Lease term: Negotiable
    • Total actual rent: 2700
    • Tenant pays: All Utilities
    • Road surface type: Curbs

    Price history

    DateEventPrice
    5/15/2025Sold--
    Source: SOMOMLS as distributed by MLS GRID #60289033 Report a problem
    4/1/2025Pending sale$419,900$124/sqft
    Source: SOMOMLS as distributed by MLS GRID #60289033 Report a problem
    3/13/2025Price change$419,900-4.5%$124/sqft
    Source: SOMOMLS as distributed by MLS GRID #60289033 Report a problem
    5/17/2024Listed for sale$439,900$129/sqft
    Source: SOMOMLS as distributed by MLS GRID #60268621 Report a problem

    Public tax history

    YearProperty taxesTax assessment
    2025$3,006 +12.2%$48,560 +13.4%
    2024$2,679 +0.1%$42,810
    2023$2,676 +6.6%$42,810 +6.8%
    2022$2,510 $40,070
    2021-- $40,070 +1.6%
    2020-- $39,440
    2019-- $39,440
    2018-- $39,440 +1232.4%
    2017$174 $2,960
    2016$174 $2,960
    2015$174 +1.2%$2,960
    2014$172 +10364%$2,960
    2013$2 $2,960 -50%
    2011$2 $5,920
    Find assessor info on the county website

    Neighborhood: 65721

    Nearby schools

    GreatSchools rating
    Schools provided by the listing agent
    • Elementary: OZ North
    • Middle: Ozark
    • High: Ozark

    Source: SOMOMLS as distributed by MLS GRID. This data may not be complete. We recommend contacting the local school district to confirm school assignments for this home.

    Sell for more on Zillow
    Get a Zillow Showcase℠ listing at no additional cost and you could sell for .
    $432,500
    2% more
    +$8,650
    With Zillow Showcase(estimated)
    $441,150