Don’t miss your chance to live in one of Argyle’s most sought-after neighborhoods, with access to ARGYLE ISD top-rated schools (WALKING DISTANCE to Argyle West Elementary!) and all the amenities Harvest has to offer! Set on a beautifully landscaped CORNER LOT, this thoughtfully designed 5-bedroom, 4-bathroom home sits in the heart of Argyle’s prestigious HARVEST community and radiates pride of ownership at every turn. Step inside to a bright and welcoming layout, where a front-facing OFFICE with elegant glass French doors provides the perfect workspace, and a FORMAL DINING ROOM sets the stage for gatherings. The heart of the home is the OPEN-CONCEPT KITCHEN, featuring sleek QUARTZ countertops, a large, stained island with seating, gas cooktop, pendant lighting, two-toned cabinet scheme and an inviting breakfast area with a charming window seat. A dry bar adds a perfect touch for entertaining. The central living area is filled with natural light and anchored by a floor-to-ceiling brick fireplace, SOARING CEILINGS, and surround sound wiring—an ideal space for relaxing or hosting. The SPACIOUS primary suite is a serene retreat, offering a tiered ceiling, generous windows, and a stylish barn door leading to a SPA-INSPIRED BATHROOM complete with dual vanities, free standing soaking tub, walk-in shower, and ample closet space. Upstairs, find THREE secondary bedrooms and TWO full baths, including a convenient Jack and Jill bathroom. A LOFT with a built-in desk creates a flexible kid-friendly retreat or study zone. Practicality meets charm in the large laundry room, which includes built-in storage and a mud bench, perfect for busy households. Step outside to enjoy the covered patio, complete with an OUTDOOR KITCHEN featuring a built-in grill and sink. An extended concrete pad offers space for additional cooking appliances or future outdoor amenities—all nestled in a low-maintenance yard designed for both relaxation and entertainment. Schedule your showing today!
Sold
Street View
Price Unknown
1201 12th St, Northlake, TX 76226
5beds
3,771sqft
Single Family Residence
Built in 2019
8,276 Square Feet Lot
$742,400 Zestimate®
$--/sqft
$4,380 Estimated rent
Home value
$742,400
$698,000 - $787,000
$4,380/mo
Zestimate® history
Owner options
List your home for rent
$4,380/mo
Rent Zestimate®
Find your next renter with Zillow Rental Manager. Plus, with online applications, you can quickly screen prospective tenants – for free.
$4,380/mo
Rent Zestimate®
Refinance and save
$1,035/mo
Est. payment
Refinancing to a lower rate could help reduce your monthly payments and save thousands over the life of the loan.
$1,035/mo
Est. payment
Explore your selling options
Work with a Zillow partner agent
Leverage their expertise and Zillow's premium Showcase listings to get your home seen by more buyers.
Get startedList with your own agent
Get your home in front of millions of buyers by listing it on Zillow.
Learn how to do itSell it yourself
Take full control of how buyers see your home on Zillow by listing For Sale by Owner (FSBO).
List your homeWhat's special
Floor-to-ceiling brick fireplaceOutdoor kitchenLow-maintenance yardBuilt-in grill and sinkFormal dining roomQuartz countertopsCovered patio
Zillow last checked:
Listing updated:
Listed by:
Ryan Ebersole 0716599 817-689-6801,
Bray Real Estate-Ft Worth 817-900-3564
Bought with:
Saman Ilangasinghe
Texas Properties
Source: NTREIS,MLS#: 20994624
Facts & features
Interior
Bedrooms & bathrooms
- Bedrooms: 5
- Bathrooms: 4
- Full bathrooms: 4
Primary bedroom
- Level: First
- Dimensions: 0 x 0
Living room
- Level: First
- Dimensions: 0 x 0
Heating
- Central, Fireplace(s), Natural Gas
Cooling
- Central Air, Ceiling Fan(s), Electric
Appliances
- Included: Dishwasher, Gas Cooktop, Disposal, Gas Oven, Microwave
- Laundry: Washer Hookup, Electric Dryer Hookup, Laundry in Utility Room
Features
- Built-in Features, Decorative/Designer Lighting Fixtures, High Speed Internet, Kitchen Island, Loft, Smart Home, Cable TV, Walk-In Closet(s), Wired for Sound
- Flooring: Carpet, Ceramic Tile, Wood
- Has basement: No
- Number of fireplaces: 1
- Fireplace features: Gas, Living Room, Masonry
Interior area
- Total interior livable area: 3,771 sqft
Property
Parking
- Total spaces: 3
- Parking features: Door-Multi, Driveway, Garage Faces Front, Garage, Garage Door Opener, Tandem
- Attached garage spaces: 3
- Has uncovered spaces: Yes
Features
- Levels: Two
- Stories: 2
- Patio & porch: Covered
- Exterior features: Outdoor Grill, Outdoor Kitchen, Rain Gutters
- Pool features: None
- Fencing: Wood
Lot
- Size: 8,276 Square Feet
- Features: Corner Lot, Interior Lot, Landscaped, Subdivision, Few Trees
Details
- Parcel number: R703766
Construction
Type & style
- Home type: SingleFamily
- Architectural style: Traditional,Detached
- Property subtype: Single Family Residence
Materials
- Brick
- Foundation: Slab
- Roof: Composition
Condition
- Year built: 2019
Utilities & green energy
- Sewer: Public Sewer
- Water: Public
- Utilities for property: Sewer Available, Water Available, Cable Available
Community & HOA
Community
- Subdivision: Harvest Ph 3b
HOA
- Has HOA: Yes
- Services included: Association Management, Internet
- HOA fee: $1,035 semi-annually
- HOA name: First Service Residential
- HOA phone: 817-717-7780
Location
- Region: Northlake
Financial & listing details
- Tax assessed value: $660,835
- Annual tax amount: $13,743
- Date on market: 7/10/2025
- Cumulative days on market: 38 days
- Listing terms: Cash,Conventional,FHA,VA Loan
- Exclusions: Curtains, TVs, Crystal Light Fixture & Crown in Girl Bdrm, All Mounted Speakers, All Wall Decor & Shelving, Black Diamond Myrtle in Front Flower Bed
Price history
| Date | Event | Price |
|---|---|---|
| 9/26/2025 | Sold | -- |
Source: NTREIS #20994624 Report a problem | ||
| 8/23/2025 | Pending sale | $769,999$204/sqft |
Source: NTREIS #20994624 Report a problem | ||
| 8/17/2025 | Contingent | $769,999$204/sqft |
Source: NTREIS #20994624 Report a problem | ||
| 7/25/2025 | Price change | $769,999-2.5%$204/sqft |
Source: NTREIS #20994624 Report a problem | ||
| 7/10/2025 | Listed for sale | $789,999$209/sqft |
Source: NTREIS #20994624 Report a problem | ||
Public tax history
| Year | Property taxes | Tax assessment |
|---|---|---|
| 2025 | $11,884 -9.2% | $660,835 +2.6% |
| 2024 | $13,087 +11.7% | $643,779 +10% |
| 2023 | $11,719 -17.2% | $585,254 +10% |
| 2022 | $14,158 +5.7% | $532,049 +10% |
| 2021 | $13,390 +5.1% | $483,681 +6% |
| 2020 | $12,745 +967.2% | $456,229 +680.6% |
| 2019 | $1,194 -3.6% | $58,447 |
| 2018 | $1,239 | $58,447 |
Find assessor info on the county website
Neighborhood: 76226
Nearby homes
- $622,1005 bd4 ba3.2k sqft1205 12th St, Argyle, TX 76226Off Market
- $--4 bd4 ba3.2k sqft1200 11th St, Argyle, TX 76226Sold
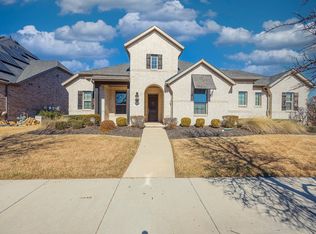
- $95,1254 bd3 ba3.4k sqft1204 12th St, Argyle, TX 76226Off Market
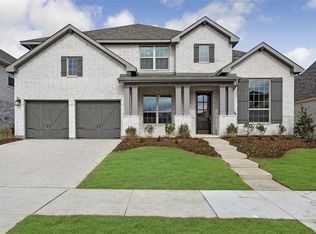
- $717,000-- bd-- ba3.7k sqft1129 12th St, Northlake, TX 76226Off Market

- $585,3003 bd2 ba2.7k sqft1209 12th St, Argyle, TX 76226Off Market
- $800,2003 bd2 ba4.1k sqft1204 11th St, Roanoke, TX 76226Off Market
- $821,2004 bd5 ba4.1k sqft1204 11th St, Argyle, TX 76226Off Market
- $609,4004 bd3 ba3k sqft1200 12th St, Argyle, TX 76226Off Market
Nearby schools
GreatSchools rating
- 9/10Argyle West Elementary SchoolGrades: PK-5Distance: 0.2 mi
- 10/10Argyle Intermediate SchoolGrades: 6Distance: 2.5 mi
- 9/10Argyle High SchoolGrades: 9-12Distance: 3 mi
Schools provided by the listing agent
- Elementary: Argyle West
- Middle: Argyle
- High: Argyle
- District: Argyle ISD
Source: NTREIS. This data may not be complete. We recommend contacting the local school district to confirm school assignments for this home.
Get a cash offer in 3 minutes
Find out how much your home could sell for in as little as 3 minutes with a no-obligation cash offer.
Estimated market value
$742,400
Get a cash offer in 3 minutes
Find out how much your home could sell for in as little as 3 minutes with a no-obligation cash offer.
Estimated market value
$742,400
- Texas
- Denton County
- Argyle
- 76226
- 1201 12th St
Nearby cities
Nearby neighborhoods
Nearby zip codes
Other Argyle Topics
