Skip main navigation
Off market
  • $366,400

    1201-15 Fitzwater St #309, Philadelphia, PA 19147

    2beds
    1baths
    1,015sqft
    Condo
    Built in 1900
    -- sqft lot
    $366,400 Zestimate®
    $361/sqft
    $2,420 Estimated rent

    Home value

    $366,400

    $337,000 - $399,000

    $2,420/mo

    Zestimate® history
    Loading
    Loading...

    Owner options

    List your home for rent

    $2,420/mo

    Rent Zestimate®

    Find your next renter with Zillow Rental Manager. Plus, with online applications, you can quickly screen prospective tenants – for free.

    Learn more

    $2,420/mo

    Rent Zestimate®

    Refinance and save

    $2,244/mo

    Est. payment

    Refinancing to a lower rate could help reduce your monthly payments and save thousands over the life of the loan.

    See today's rates

    $2,244/mo

    Est. payment

    Explore your selling options

    Work with a Zillow partner agent

    Leverage their expertise and Zillow's premium Showcase listings to get your home seen by more buyers.

    Get started

    List with your own agent

    Get your home in front of millions of buyers by listing it on Zillow.

    Learn how to do it

    Sell it yourself

    Take full control of how buyers see your home on Zillow by listing For Sale by Owner (FSBO).

    List your home

    What's special

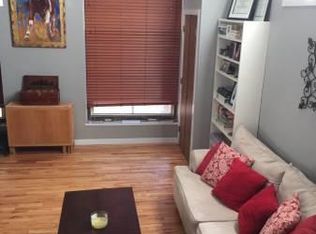
    Rare opening in this amazing building! This center city/Hawthorne district loft condo is conveniently located just minutes walk from center city shopping and restaurants, Avenue of the Arts, Rittenhouse Square, Olde City, the Italian Market, and South Street attractions. This pristine unit is just five years old and located within the renovated Nathaniel Hawthorne school which is a national registered historic building. This unit is complete with granite countertops, stainless steel appliances, and original hardwood flooring. The loft design and exposed ductwork provide modern flavor. Tall 15+ ft ceilings and soaring 12 ft windows allow lots of natural light in this southeast-facing unit. In addition to the main kitchen and living/dining areas, there are two bedrooms on the main floor and a large mostly secluded loft room. PERSONAL PARKING SPOT IN ADJACENT SECURE GATED LOT IS INCLUDED. Building amenities include an elevator, free washer/dryer room, lounge area with pool table, yoga/dance room, fitness center, steam room, and dry sauna. Best of all, there is a HUGE roof deck spanning the entire length of the building complete with rooftop furniture, hammock and panoramic views of the city. Great place to watch fireworks and sunsets with a tasty beverage! Exposed brick and tasteful decor are found throughout the common areas and the extra-wide stair cases, original tile and hardwood flooring provide the old schoolhouse charm from the building's century-old roots. The building also has a friendly manager on-site five days a week. Conveniently located just minutes walk from Thomas Jefferson Hospital, Pennsylvania Hospital, and a short 10-min drive to HUP. Whole Foods, Superfresh, CVS, Starbucks, banks and parks are all within a few blocks. The South-Lombard Orange line stop is just around the corner providing easy access to other parts of the city. This is a quiet, respectful, predominantly young professional community. Additional Info: In order to appropriately filter interest, the following points about this unit should be clarified: 1) The upstairs loft room ceiling is 6' high, so may not be suitable for taller people. 2) The second bedroom is on the small side (8 x 9 feet) and therefore may be more appropriate as a guest bedroom, kid's room, or study.

    This property is off market, which means it's not currently listed for sale or rent on Zillow. This may be different from what's available on other websites or public sources.

    Facts & features

    Interior

    Bedrooms & bathrooms
    • Bedrooms: 2
    • Bathrooms: 1
    Heating
    • Forced air, Other
    Cooling
    • Central
    Appliances
    • Included: Dishwasher, Dryer, Microwave, Refrigerator, Washer
    • Laundry: In Unit
    Interior area
    • Total interior livable area: 1,015 sqft

    Property

    Parking
    • Parking features: None
    Features
    • Has view: Yes
    • View description: Territorial
    Details
    • Parcel number: 888022464

    Construction

    Type & style
    • Home type: Condo
    Condition
    • Year built: 1900

    Community & HOA

    Location
    • Region: Philadelphia

    Financial & listing details

    • Price per square foot: $361/sqft
    • Tax assessed value: $357,100
    • Annual tax amount: $4,999

    Price history

    DateEventPrice
    2/19/2021Listing removed--
    Source: Zillow Rental Network Premium Report a problem
    2/10/2021Listed for rent$1,790$2/sqft
    Source: Zillow Rental Network Premium #PAPH985956 Report a problem
    2/14/2012Sold$289,900$286/sqft
    Source: Public Record Report a problem
    9/27/2011Listed for sale$289,900$286/sqft
    Source: Prudential Fox and Roach #5951846 Report a problem

    Public tax history

    YearProperty taxesTax assessment
    2025$4,999 +5%$357,100 +5%
    2024$4,761 $340,100
    2023$4,761 $340,100
    2022$4,761 --
    2021$4,761 +15%--
    2018$4,141 +311.7%--
    2017$1,006 +10%--
    2016$914 --
    2015$914 --
    2014$914 +47.8%$244,500 +736%
    2012$619 $29,248
    2011-- $29,248
    2010-- $29,248
    Find assessor info on the county website

    Neighborhood: Hawthorne

    Nearby schools

    GreatSchools rating
    Schools provided by the listing agent
    • District: Philadelphia

    Source: The MLS. This data may not be complete. We recommend contacting the local school district to confirm school assignments for this home.

    Get a cash offer in 3 minutes
    Find out how much your home could sell for in as little as 3 minutes with a no-obligation cash offer.
    Estimated market value
    $366,400
    Get a cash offer in 3 minutes
    Find out how much your home could sell for in as little as 3 minutes with a no-obligation cash offer.
    Estimated market value
    $366,400