Welcome to the perfect blend of luxury, functionality, and location in the heart of Argyle. Ideally situated directly across the street from the elementary school, this home offers unmatched convenience for morning drop-offs, school events, and easy daily living! Step inside to discover soaring ceilings, abundant natural light, a designated office, and thoughtfully designed open-concept floorplan. The spacious living room features expansive windows, a cozy fireplace with modern tile surround, and seamless flow into the chef’s kitchen. The kitchen is beautifully appointed with crisp white cabinetry, stainless steel appliances, a large island with seating, subway tile backsplash, designer pendant lighting, and generous storage throughout. The private primary suite is complete with a bay window sitting area, plush carpeting, and a spa-inspired ensuite bath featuring dual sinks, a soaking tub, walk-in shower, and a spacious walk-in closet. Upstairs, enjoy additional living space perfect for a game room, media room, or playroom. Step outside to one of this home’s standout features — a low-maintenance turf backyard designed for year-round enjoyment. Practice your short game on the custom putting green, host gatherings under the covered patio with string lighting, or watch the kids enjoy the playset in a space built for fun and relaxation. The artificial turf ensures a lush green lawn without the upkeep. With its beautiful curb appeal, modern finishes, functional layout, and unbeatable location in sought-after Argyle ISD, this home truly checks every box. Schedule your showing today!
Sold
Street View
Price Unknown
1201 15th St, Argyle, TX 76226
4beds
2,986sqft
Single Family Residence
Built in 2019
6,534 Square Feet Lot
$574,400 Zestimate®
$--/sqft
$4,188 Estimated rent
Home value
$574,400
$546,000 - $609,000
$4,188/mo
Zestimate® history
Owner options
List your home for rent
$4,188/mo
Rent Zestimate®
Find your next renter with Zillow Rental Manager. Plus, with online applications, you can quickly screen prospective tenants – for free.
$4,188/mo
Rent Zestimate®
Refinance and save
$1,200/mo
Est. payment
Refinancing to a lower rate could help reduce your monthly payments and save thousands over the life of the loan.
$1,200/mo
Est. payment
Explore your selling options
Work with a Zillow partner agent
Leverage their expertise and Zillow's premium Showcase listings to get your home seen by more buyers.
Get startedList with your own agent
Get your home in front of millions of buyers by listing it on Zillow.
Learn how to do itSell it yourself
Take full control of how buyers see your home on Zillow by listing For Sale by Owner (FSBO).
List your homeWhat's special
Modern finishesDesignated officePlush carpetingExpansive windowsAbundant natural lightStainless steel appliancesBay window sitting area
Zillow last checked:
Listing updated:
Listed by:
Danielle Doty 0713342,
Doty Real Estate LLC 817-729-9020
Bought with:
Michele Cervenak
Real Broker, LLC
Source: NTREIS,MLS#: 21190740
Facts & features
Interior
Bedrooms & bathrooms
- Bedrooms: 4
- Bathrooms: 3
- Full bathrooms: 3
Primary bedroom
- Features: Sitting Area in Primary, Walk-In Closet(s)
- Level: First
- Dimensions: 12 x 20
Bedroom
- Features: Ceiling Fan(s)
- Level: First
- Dimensions: 12 x 11
Bedroom
- Features: Ceiling Fan(s)
- Level: Second
- Dimensions: 13 x 11
Bedroom
- Features: Ceiling Fan(s)
- Level: Second
- Dimensions: 14 x 10
Primary bathroom
- Features: Built-in Features, Dual Sinks, En Suite Bathroom, Granite Counters, Jetted Tub
- Level: First
- Dimensions: 10 x 10
Dining room
- Level: First
- Dimensions: 17 x 14
Family room
- Level: Second
- Dimensions: 18 x 14
Game room
- Level: Second
- Dimensions: 13 x 16
Kitchen
- Features: Built-in Features, Granite Counters, Kitchen Island, Pantry, Walk-In Pantry
- Level: First
- Dimensions: 9 x 14
Laundry
- Features: Solid Surface Counters
- Level: First
- Dimensions: 8 x 7
Living room
- Features: Ceiling Fan(s), Fireplace
- Level: First
- Dimensions: 14 x 18
Office
- Features: Ceiling Fan(s)
- Level: First
- Dimensions: 12 x 9
Heating
- Central
Cooling
- Central Air
Appliances
- Included: Built-In Gas Range, Dishwasher, Gas Cooktop, Disposal, Some Commercial Grade, Vented Exhaust Fan
- Laundry: Washer Hookup, Laundry in Utility Room
Features
- Decorative/Designer Lighting Fixtures, High Speed Internet, In-Law Floorplan, Kitchen Island, Open Floorplan, Pantry, Smart Home, Cable TV, Vaulted Ceiling(s), Walk-In Closet(s), Wired for Sound
- Flooring: Carpet, Luxury Vinyl Plank, Tile
- Windows: Shutters
- Has basement: No
- Number of fireplaces: 1
- Fireplace features: Gas
Interior area
- Total interior livable area: 2,986 sqft
Property
Parking
- Total spaces: 2
- Parking features: Driveway, Epoxy Flooring, Garage Faces Front, Garage, Garage Door Opener, Inside Entrance
- Attached garage spaces: 2
- Has uncovered spaces: Yes
Features
- Levels: Two
- Stories: 2
- Patio & porch: Covered, Deck, Patio
- Pool features: None, Community
- Fencing: Back Yard,Fenced,Wood
Lot
- Size: 6,534 Square Feet
- Features: Corner Lot
Details
- Parcel number: R703867
Construction
Type & style
- Home type: SingleFamily
- Architectural style: Traditional,Detached
- Property subtype: Single Family Residence
Materials
- Brick
- Foundation: Slab
- Roof: Shingle
Condition
- Year built: 2019
Utilities & green energy
- Sewer: Public Sewer
- Water: Public
- Utilities for property: Sewer Available, Water Available, Cable Available
Community & HOA
Community
- Features: Clubhouse, Dock, Fitness Center, Fishing, Lake, Playground, Park, Pool, Restaurant, Trails/Paths, Curbs, Sidewalks
- Security: Security System, Carbon Monoxide Detector(s), Fire Alarm, Smoke Detector(s)
- Subdivision: Harvest Ph 3b
HOA
- Has HOA: Yes
- Services included: Association Management, Internet
- HOA fee: $1,200 semi-annually
- HOA name: Harvest HOA
- HOA phone: 877-378-2388
Location
- Region: Argyle
Financial & listing details
- Tax assessed value: $549,000
- Annual tax amount: $11,247
- Date on market: 2/26/2026
- Cumulative days on market: 2 days
- Listing terms: Cash,Conventional,FHA,VA Loan
- Exclusions: Home Calendar Mounted to Wall in Kitchen
Price history
| Date | Event | Price |
|---|---|---|
| 4/2/2026 | Sold | -- |
Source: NTREIS #21190740 Report a problem | ||
| 3/10/2026 | Pending sale | $575,000$193/sqft |
Source: NTREIS #21190740 Report a problem | ||
| 3/2/2026 | Contingent | $575,000$193/sqft |
Source: NTREIS #21190740 Report a problem | ||
| 2/26/2026 | Listed for sale | $575,000$193/sqft |
Source: NTREIS #21190740 Report a problem | ||
Public tax history
| Year | Property taxes | Tax assessment |
|---|---|---|
| 2025 | $11,247 -16% | $549,000 -8.3% |
| 2024 | $13,386 -3.9% | $599,000 -4.9% |
| 2023 | $13,935 -1.8% | $630,000 +23% |
| 2022 | $14,185 +24.4% | $512,389 +23.9% |
| 2021 | $11,399 +1.5% | $413,664 +5.9% |
| 2020 | $11,228 +504.7% | $390,725 +329.9% |
| 2019 | $1,857 +60.5% | $90,878 +66.7% |
| 2018 | $1,157 | $54,527 |
Find assessor info on the county website
Neighborhood: 76226
Nearby homes
- $90,878-- bd-- ba-- sqft1201 15th St, Roanoke, TX 76262Off Market
- $527,8004 bd3 ba2.3k sqft1205 15th St, Argyle, TX 76226Off Market
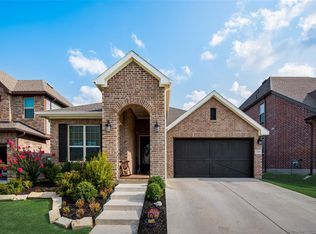
- $--4 bd3 ba2.3k sqft1205 15th St, Roanoke, TX 76226Sold
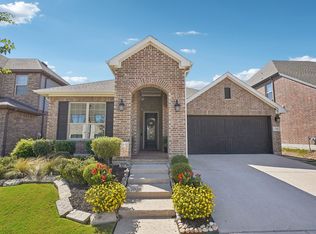
- $577,3005 bd4 ba3.2k sqft1209 15th St, Roanoke, TX 76226Off Market
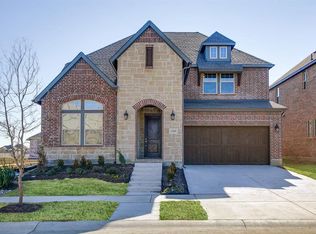
- $571,7005 bd4 ba3.2k sqft1209 15th St, Argyle, TX 76226Off Market
- $509,2003 bd2 ba2.2k sqft1133 15th St, Roanoke, TX 76226Off Market
- $581,0004 bd3 ba3k sqft1200 14th St, Roanoke, TX 76226Off Market
- $479,1003 bd2 ba2.2k sqft1204 14th St, Roanoke, TX 76226Off Market
Nearby schools
GreatSchools rating
- 9/10Argyle West Elementary SchoolGrades: PK-5Distance: 0.1 mi
- 10/10Argyle Intermediate SchoolGrades: 6Distance: 2.4 mi
- 9/10Argyle High SchoolGrades: 9-12Distance: 3.2 mi
Schools provided by the listing agent
- Elementary: Argyle West
- Middle: Argyle
- High: Argyle
- District: Argyle ISD
Source: NTREIS. This data may not be complete. We recommend contacting the local school district to confirm school assignments for this home.
Get a cash offer in 3 minutes
Find out how much your home could sell for in as little as 3 minutes with a no-obligation cash offer.
Estimated market value
$574,400
Get a cash offer in 3 minutes
Find out how much your home could sell for in as little as 3 minutes with a no-obligation cash offer.
Estimated market value
$574,400
- Texas
- Denton County
- Argyle
- 76226
- 1201 15th St
Nearby cities
Nearby neighborhoods
Nearby zip codes
Other Argyle Topics
