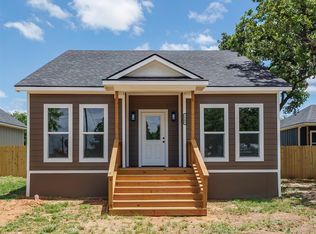
Welcome home to this pristine, brand-new construction featuring an ideal 3-bedroom, 2-bathroom layout designed for modern living. The main living space boasts a dramatic vaulted ceiling that creates an incredibly bright, airy, and open-concept atmosphere perfect for gathering. Nearby, a dedicated separate laundry and utility room adds daily convenience and keeps chores out of sight. Retreat to the private owner’s suite, a peaceful sanctuary complete with a spacious walk-in closet and a luxurious en-suite bathroom featuring dual vanities. Step outside to your expansive backyard, featuring brand-new privacy fence to offer your own quiet outdoor escape. Enjoy the total peace of mind that comes with a flawless, never-lived-in home.
Buyer and Buyer's agent to verify square footages and lots size.
For sale
$219,500
1201 17th St, Brownwood, TX 76801
3beds
1,260sqft
Single Family Residence
Built in 2026
7,501 Square Feet Lot
$218,100 Zestimate®
$174/sqft
$-- HOA
What's special
Brand-new privacy fenceExpansive backyardDramatic vaulted ceilingSpacious walk-in closet
- 32 days |
- 194 |
- 7 |
Zillow last checked:
Listing updated:
Listed by:
Tammy James 0758657 888-519-7341,
Exp Realty, LLC 888-519-7341
Source: NTREIS,MLS#: 21305379
Facts & features
Interior
Bedrooms & bathrooms
- Bedrooms: 3
- Bathrooms: 2
- Full bathrooms: 2
Primary bedroom
- Level: First
- Dimensions: 1 x 1
Living room
- Level: First
- Dimensions: 1 x 1
Heating
- Central, Electric
Cooling
- Central Air, Ceiling Fan(s)
Appliances
- Included: Dishwasher, Electric Range, Microwave, Refrigerator
- Laundry: Laundry in Utility Room
Features
- Double Vanity, Open Floorplan, Vaulted Ceiling(s), Walk-In Closet(s)
- Flooring: Luxury Vinyl Plank
- Has basement: No
- Has fireplace: No
Interior area
- Total interior livable area: 1,260 sqft
Video & virtual tour
Property
Parking
- Parking features: Gravel
Features
- Levels: One
- Stories: 1
- Patio & porch: Covered
- Pool features: None
- Fencing: Back Yard,Fenced
Lot
- Size: 7,501 Square Feet
Details
- Parcel number: 000000054025
Construction
Type & style
- Home type: SingleFamily
- Architectural style: Detached
- Property subtype: Single Family Residence
Materials
- Foundation: Pillar/Post/Pier
- Roof: Shingle
Condition
- Year built: 2026
Utilities & green energy
- Sewer: Public Sewer
- Water: Public
- Utilities for property: Sewer Available, Water Available
Community & HOA
Community
- Subdivision: Hillcrest Add
HOA
- Has HOA: No
Location
- Region: Brownwood
Financial & listing details
- Price per square foot: $174/sqft
- Annual tax amount: $213
- Date on market: 6/18/2026
- Cumulative days on market: 34 days
Estimated market value
$218,100
$207,000 - $229,000
$1,848/mo
Price history
| Date | Event | Price |
|---|---|---|
| 6/18/2026 | Listed for sale | $219,500$174/sqft |
Source: NTREIS #21305379 Report a problem | ||
Public tax history
Tax history is unavailable.
Monthly payment
Est. payment
Payment breakdown
Explore the cost of this home by adjusting the details. Changes won't be saved.Climate risks
Neighborhood: 76801
Nearby schools
GreatSchools rating
- 8/10Woodland Heights Elementary SchoolGrades: PK-5Distance: 1.7 mi
- 6/10Brownwood Middle SchoolGrades: 7-8Distance: 1.4 mi
- 4/10Brownwood High SchoolGrades: 9-12Distance: 0.6 mi
Schools provided by the listing agent
- Elementary: Northwest
- Middle: Brownwood
- High: Brownwood
- District: Brownwood ISD
Source: NTREIS. This data may not be complete. We recommend contacting the local school district to confirm school assignments for this home.
- $164,300-- bd1 ba1.3k sqft2200 17th St, Brownwood, TX 76801Off Market
- $164,100-- bd1 ba1.1k sqft2202 17th St, Brownwood, TX 76801Off Market
- $186,5003 bd2 ba1.1k sqft2108 17th St, Brownwood, TX 76801Off Market

- $222,7003 bd2 ba1.6k sqft2203 16th St, Brownwood, TX 76801Off Market

- $246,200-- bd2 ba1.8k sqft2205 16th St, Brownwood, TX 76801Off Market
- $230,300-- bd2 ba1.9k sqft2201 16th St, Brownwood, TX 76801Off Market
- $214,000-- bd2 ba1.5k sqft2207 16th St, Brownwood, TX 76801Off Market
- $--4 bd3 ba2.2k sqft2803 Grey Fox Trl, Brownwood, TX 76801Sold
A local agent can set up tours, give advice and negotiate with sellers.
Similar homes
- $215,0003 bd2 ba1.7k sqft1601 9th St, Brownwood, TX 76801For Sale
 MLS ID #21326301, Justin Riggan. NTREIS
 - $224,5003 bd2 ba1.2k sqft2904 Avenue D, Brownwood, TX 76801For Sale
 MLS ID #21305347, Tammy James. NTREIS
 - $224,5003 bd2 ba1.2k sqft2908 Avenue D, Brownwood, TX 76801For Sale
 MLS ID #21305304, Tammy James. NTREIS
 - $185,0003 bd2 ba1.6k sqft2609 Coggin Ave, Brownwood, TX 76801For Sale
 MLS ID #21329669, Holly McMillian. NTREIS
 - $195,0003 bd2 ba1.3k sqft2205 14th St, Brownwood, TX 76801For SaleMLS ID #21326248, Greg Faubion. NTREIS
- $210,0003 bd2 ba1.2k sqft2906 Avenue D, Brownwood, TX 76801For SaleMLS ID #21305329, Tammy James. NTREIS
- $210,0003 bd2 ba1.2k sqft2902 Avenue D, Brownwood, TX 76801For SaleMLS ID #21305368, Tammy James. NTREIS
- $249,0003 bd2 ba1.4k sqft2403 Monticello St, Brownwood, TX 76801For SaleMLS ID #21312566, Josh Stegemoller. NTREIS
- $210,0003 bd2 ba1.5k sqft1803 4th St, Brownwood, TX 76801For SaleMLS ID #21118104, Stephanie Piper. NTREIS
- $229,0004 bd2 ba1.7k sqft1715 Woodridge St, Brownwood, TX 76801For SaleMLS ID #21230875, Sheri Wells. NTREIS
- $230,0003 bd2 ba1.6k sqft5400 County Road 147, Brownwood, TX 76801For SaleMLS ID #21334423, Rodney Martin. NTREIS
- $190,0003 bd2 ba1.4k sqft2001 6th St, Brownwood, TX 76801For SaleMLS ID #21161806, Earl Bilbrey. NTREIS
- $207,5003 bd2 ba1.1k sqft1604 Oakland Ter, Brownwood, TX 76801For SaleMLS ID #21299007, Josh Stegemoller. NTREIS
- $240,0003 bd1 ba1.4k sqft129 Bowie Cir, Brownwood, TX 76801For SaleMLS ID #21172988, Amy Garza. NTREIS
- $229,5004 bd2 ba1.8k sqft2203 Southside Dr, Brownwood, TX 76801For SaleMLS ID #20998038, Lloyd VanZandt. NTREIS
- $179,0002 bd2 ba1.5k sqft1909 7th St, Brownwood, TX 76801For SaleMLS ID #21268789, Sheri Wells. NTREIS
- $174,9003 bd2 ba1.1k sqft2105 6th St, Brownwood, TX 76801For SaleMLS ID #21226726, Lloyd VanZandt. NTREIS
- $269,0004 bd2 ba1.8k sqft2904 4th St, Brownwood, TX 76801For SaleMLS ID #21160017, Steve Koleno. NTREIS
- $179,8003 bd2 ba1.2k sqft2508 Vine St, Brownwood, TX 76801For SaleMLS ID #21321636, Shawna Wimberley. NTREIS
- $269,9003 bd1 ba1.4k sqft709 Avenue H, Brownwood, TX 76801For SaleMLS ID #21288766, Stephanie Piper. NTREIS
