Skip main navigation
Closed
  • Price Unknown

    1201 1st St, New Orleans, LA 70130

    4beds
    3,220sqft
    Single Family Residence
    Built in 1890
    7,379 Square Feet Lot
    $1,782,700 Zestimate®
    $--/sqft
    $6,452 Estimated rent

    Home value

    $1,782,700

    $1.69M - $1.87M

    $6,452/mo

    Zestimate® history
    Loading
    Loading...

    Owner options

    List your home for rent

    $6,452/mo

    Rent Zestimate®

    Find your next renter with Zillow Rental Manager. Plus, with online applications, you can quickly screen prospective tenants – for free.

    Learn more

    $6,452/mo

    Rent Zestimate®

    Refinance and save

    Refinancing to a lower rate could help reduce your monthly payments and save thousands over the life of the loan.

    See today's rates

    Explore your selling options

    Work with a Zillow partner agent

    Leverage their expertise and Zillow's premium Showcase listings to get your home seen by more buyers.

    Get started

    List with your own agent

    Get your home in front of millions of buyers by listing it on Zillow.

    Learn how to do it

    Sell it yourself

    Take full control of how buyers see your home on Zillow by listing For Sale by Owner (FSBO).

    List your home

    What's special

    Columned facadeCorner lotPark-like settingSundrenched sunroom
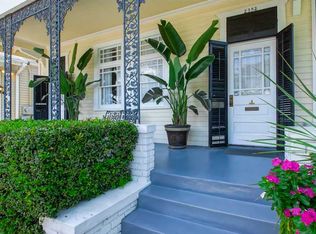
    Classic and elegant corner lot jewel in the heart of the Garden District. Reflecting a coastal lifestyle with an impressive outdoor terrace overlooking a pool and manicured garden, this 2 story, 4 Bedroom,5 bath home also boasts a Colonial design with second level balcony steps off upper floor bedrooms. Nestled in a park-like setting in one of one of the city's most coveted neighborhoods, this home bespeaks charm with its columned facade and impressive green lawn enclosed as a private enclave by a stately wrought iron fence of historic fame. An entertainer's dream, the large scale living room with formal wood-burning fireplace adorned with white marble surround evokes a backdrop ambience often found in classic movies. Prominent floor to ceiling windows invite the light to complement the space to experience robust gatherings. The adjoining Dining Room connects both to the Living Room, Den and Kitchen, allowing entertaining with ease as one room flows into another. The sundrenched Sunroom and Kitchen are set against a windowed wall with direct access to the outdoor columned terrace overlooking the pool and garden. Poolside gas grill with natural gas line. Updated kitchen with modern conveniences make indoor/outdoor living a natural. Covered carport for 2 cars. Outdoor structure includes storage, office space and a bath with shower. Fully landscaped and well-maintained to create a private oasis with views and open air surrounds. Seconds and minutes to all NOLA's grand landmarks to live your best life. A lovely home where memories will be made!

    Zillow last checked:

    Listing updated:

    Listed by:

    Rebecca Stahr 504-430-9714,

    Compass Garden District

    Bought with:

    Judith Oudt

    Compass Uptown

    Source: GSREIN,MLS#: 2553501MLS Logo

    Facts & features

    Interior

    Bedrooms & bathrooms
    • Bedrooms: 4
    • Bathrooms: 5
    • Full bathrooms: 4
    • 1/2 bathrooms: 1
    Primary bedroom
    • Description: Flooring: Carpet
    • Level: Second
    • Dimensions: 15.10 x12.60
    Bedroom
    • Description: Flooring: Carpet
    • Level: Second
    • Dimensions: 12.10 x 12.50
    Bedroom
    • Description: Flooring: Wood
    • Level: Second
    • Dimensions: 11.80 x 14.10
    Bedroom
    • Description: Flooring: Wood
    • Level: Second
    • Dimensions: 15.10 x 14.10
    Den
    • Description: Flooring: Tile
    • Level: First
    • Dimensions: 22.30 x 9.40
    Dining room
    • Description: Flooring: Wood
    • Level: First
    • Dimensions: 16.10 x 14. 10
    Foyer
    • Description: Flooring: Tile
    • Level: First
    • Dimensions: 10.30 x 16.20
    Kitchen
    • Description: Flooring: Wood
    • Level: First
    • Dimensions: 10.10 x 12.80
    Living room
    • Description: Flooring: Wood
    • Level: First
    • Dimensions: 22.10 x 17.80
    Heating
    • Central, Multiple Heating Units
    Cooling
    • Central Air, 2 Units
    Appliances
    • Included: Dryer, Dishwasher, Microwave, Oven, Range, Refrigerator, Wine Cooler, Washer
    Features
    • Attic, Pantry, Pull Down Attic Stairs, Stone Counters, Stainless Steel Appliances
    • Attic: Pull Down Stairs
    • Has fireplace: Yes
    • Fireplace features: Gas Starter, Wood Burning
    Interior area
    • Total structure area: 4,745
    • Total interior livable area: 3,220 sqft

    Property

    Parking
    • Total spaces: 2
    • Parking features: Carport, Two Spaces
    • Has carport: Yes
    Features
    • Levels: Two
    • Stories: 2
    • Patio & porch: Covered, Oversized, Balcony, Patio, Porch
    • Exterior features: Balcony, Porch, Patio
    • Pool features: In Ground
    Lot
    • Size: 7,379 Square Feet
    • Dimensions: 47 x 157
    • Features: City Lot, Rectangular Lot
    Details
    • Additional structures: Other
    • Parcel number: 411206016
    • Special conditions: None

    Construction

    Type & style
    • Home type: SingleFamily
    • Architectural style: Colonial
    • Property subtype: Single Family Residence
    Materials
    • Brick Veneer
    • Foundation: Raised
    • Roof: Shingle
    Condition
    • Excellent
    • Year built: 1890

    Utilities & green energy

    • Sewer: Public Sewer
    • Water: Public
    Green energy
    • Energy efficient items: Lighting, Water Heater

    Community & HOA

    Community
    • Security: Security System, Smoke Detector(s)
    HOA
    • Has HOA: No
    • HOA name: Garden Dstrict Assoc.
    Location
    • Region: New Orleans

    Financial & listing details

    • Tax assessed value: $1,137,000
    • Annual tax amount: $14,104
    • Date on market: 4/12/2026

    Price history

    DateEventPrice
    5/29/2026Sold--
    Source: GSREIN #2553501 Report a problem
    4/21/2026Contingent$1,775,000$551/sqft
    Source: GSREIN #2553501 Report a problem
    4/18/2026Listed for sale$1,775,000+108.8%$551/sqft
    Source: GSREIN #2553501 Report a problem
    4/1/2012Listing removed$850,000$264/sqft
    Source: Latter & Blum INC/REALTORS? #884067 Report a problem
    12/15/2011Sold--
    Source: Public Record Report a problem
    11/23/2011Listed for sale$850,000$264/sqft
    Source: Latter & Blum INC/REALTORS? #884067 Report a problem

    Public tax history

    YearProperty taxesTax assessment
    2026$14,104 -4.2%$113,700 -4%
    2025$14,729 -1.5%$118,440
    2024$14,951 +32.7%$118,440 +36.4%
    2023$11,264 -9.2%$86,860 +4.1%
    2022$12,408 -6%$83,440 -3.9%
    2021$13,198 +2.9%$86,860 +4.5%
    2020$12,831 $83,110
    2019-- $83,110
    2018$12,277 $83,110
    2017$12,277 -1.8%$83,110 +3.5%
    2016$12,503 +4.8%$80,290
    2015$11,927 $80,290
    2014$11,927 +1.9%$80,290
    2013$11,701 $80,290 +54.1%
    2012-- $52,110
    2011-- $52,110 -13.2%
    2010-- $60,000
    2009-- $60,000
    2007-- $60,000 +269.7%
    2006-- $16,230
    2004-- $16,230 +8.9%
    2002-- $14,900
    2001-- $14,900
    2000-- $14,900
    Find assessor info on the county website

    Neighborhood: Garden District

    Nearby schools

    GreatSchools rating
    Get a cash offer in 3 minutes
    Find out how much your home could sell for in as little as 3 minutes with a no-obligation cash offer.
    Estimated market value
    $1,782,700
    Get a cash offer in 3 minutes
    Find out how much your home could sell for in as little as 3 minutes with a no-obligation cash offer.
    Estimated market value
    $1,782,700