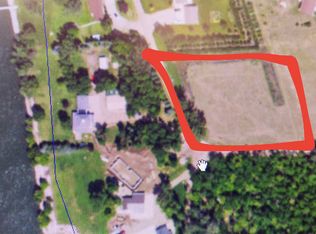
Set along the banks of the Missouri River just 30 miles North of Bismarck, this exceptional Washburn property offers a rare combination of privacy, scale, and versatility on just under 3 acres; that includes two homes with large attached garages, and an unattached shop space with a meeting room and bathroom. The private beach and stairs to the river bank are defining features of the property, providing direct access to the Missouri River for boating, fishing, kayaking, swimming, and relaxing along the shoreline. Whether launching from your own dock, gathering near the water, or enjoying the changing river views throughout the day, the outdoor setting creates a lifestyle that is difficult to replicate.
The custom-built primary residence was positioned to take full advantage of the beautiful views of the Missouri River. The home features more than 4,200 square feet of finished living space, four bedrooms--including a spacious primary suite--four bathrooms, and a fully finished 896 square-foot attached garage. As you enter into this beautifully custom designed home you will see that the upgraded finishes through out the home. The kitchen and dining is designed to entertain with a large quartz island area, a pantry and plenty of cabinet space. The primary suite has two walk-in closets and a large primary bathroom with a soaking tub, shower and two separate sink areas. The fully finished lower level includes a large family room with a wet bar, two additional bedrooms, two full bathrooms, an office, and a craft room. This home is equipped with a dual-fuel furnace and heat pump for the garage area.
A second home adds significant flexibility with 2,072 square feet of living space, updated flooring and appliances, and a finished six-stall attached garage. The additional home is well suited for guests, extended living arrangements, a caretaker residence, or a mother-in-law suite.
The property also includes a 2,576-square-foot shop/garage with 672 square feet of finished office space, a bathroom, and river-facing views. This impressive structure offers extensive room for vehicles, boats, recreational equipment, hobbies, storage. The entire yard and beach area are meticulously manicured that includes curb-style edging, granite rocks and a river fed irrigation system.
Breathtaking sunsets await at this serene Missouri River estate. Located just off Highway 83, the property is approximately 30 minutes from Bismarck and 5 minutes from Washburn. Golf enthusiasts will appreciate the nearby Painted Woods Golf Course, while outdoor lovers can enjoy kayaking, fishing, and easy Missouri River access.
This private riverfront property offers not only peace and quiet, but an investment opportunity, a hybrid investor opportunity for short-term rental or an executive housing potential, a multi-generational property, or a year around recreational opportunity.
For sale
$2,800,000
1201 22s Ave SW, Washburn, ND 58577
7beds
6,260sqft
Single Family Residence
Built in 2018
2.9 Acres Lot
$2,575,800 Zestimate®
$447/sqft
$-- HOA
What's special
Breathtaking sunsetsOwn dockFinished six-stall attached garageEasy missouri river accessLarge quartz island areaUpdated flooring and appliancesFour bathrooms
- 45 days
- 383
- 16
Likely to sell faster than
Zillow last checked:
Listing updated:
Listed by:
BRENDA FOSTER 701-789-1475,
Capital Real Estate Partners 701-557-7747,
Silas Jackson 701-979-2523,
Capital Real Estate Partners
Source: Great North MLS,MLS#: 4027029
Facts & features
Interior
Bedrooms & bathrooms
- Bedrooms: 7
- Bathrooms: 7
- Full bathrooms: 7
Primary bedroom
- Description: Primary Home
- Level: Main
Bedroom 1
- Description: Primary Home
- Level: Upper
Bedroom 2
- Description: Primary Home
- Level: Lower
Bedroom 3
- Description: Primary Home
- Level: Lower
Primary bathroom
- Description: Primary Home
- Level: Main
Bathroom 1
- Description: Primary Home
- Level: Main
Bathroom 2
- Description: Primary Home
- Level: Lower
Bathroom 3
- Description: Primary Home
- Level: Lower
Bathroom 4
- Description: Shop/Garage
- Level: Main
Bonus room
- Description: Primary Home
- Level: Lower
Dining room
- Description: Primary Home
- Level: Main
Family room
- Description: Primary Home
- Level: Lower
Kitchen
- Description: Primary Home
- Level: Main
Kitchen
- Description: 2nd Home
- Level: Main
Laundry
- Description: Primary Home
- Level: Main
Living room
- Description: 2nd Home
- Level: Main
Living room
- Description: Primary Home
- Level: Main
Other
- Description: Primary Home
- Level: Lower
Office
- Description: Primary Home
- Level: Lower
Recreation room
- Description: Shop/Garage
- Level: Main
Heating
- Baseboard, Forced Air, Heat Pump, Propane
Cooling
- Ceiling Fan(s), Central Air, Heat Pump
Appliances
- Included: Dishwasher, Disposal, Dryer, Gas Range, Microwave Hood, Refrigerator, Washer
- Laundry: Main Level
Features
- Audio Visual System, Cathedral Ceiling(s), Ceiling Fan(s), High Speed Internet, Main Floor Bedroom, Pantry, Primary Bath, Soaking Tub, TV Mounts and Hardware, Walk-In Closet(s)
- Flooring: Tile, Vinyl, Carpet
- Windows: Window Treatments
- Basement: Egress Windows,Finished,Full,Interior Entry,Storage Space
- Has fireplace: No
Interior area
- Total structure area: 6,260
- Total interior livable area: 6,260 sqft
- Finished area above ground: 4,260
- Finished area below ground: 2,000
Property
Parking
- Total spaces: 9
- Parking features: Garage Door Opener, Heated Garage, Insulated, Lighted, See Remarks, Storage, Inside Entrance, Garage Faces Front, Floor Drain, Detached Carport, Attached
- Attached garage spaces: 9
- Has carport: Yes
Features
- Levels: One
- Stories: 1
- Patio & porch: Deck, Patio, Porch, Screened
- Exterior features: Storage, Private Yard, Linked Devices
- Has view: Yes
- View description: Water
- Has water view: Yes
- Water view: Water
- Waterfront features: River Front
Lot
- Size: 2.9 Acres
- Features: Views, Sprinklers In Rear, Sprinklers In Front, Landscaped, Level
Details
- Parcel number: 02425000001,02425000002,04403400027
Construction
Type & style
- Home type: SingleFamily
- Architectural style: Ranch
- Property subtype: Single Family Residence
Materials
- Fiber Cement, Steel Siding
- Foundation: Concrete Perimeter, Pillar/Post/Pier
- Roof: Shingle,See Remarks,Metal
Condition
- New construction: No
- Year built: 2018
Utilities & green energy
- Gas: Propane Tank Owned
- Sewer: Shared Septic
- Water: Rural, Rural Water Membership
Community & HOA
Community
- Security: Smoke Detector(s), Security System
Location
- Region: Washburn
Financial & listing details
- Price per square foot: $447/sqft
- Annual tax amount: $9,016
- Date on market: 8/8/2026
- Road surface type: Gravel
Estimated market value
$2,575,800
$2.45M - $2.70M
Not available
Price history
| Date | Event | Price |
|---|---|---|
| 8/8/2026 | Listed for sale | $2,800,000$447/sqft |
Source: Great North MLS #4027029 Report a problem | ||
Public tax history
Tax history is unavailable.
Monthly payment
Est. payment