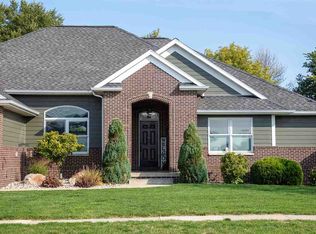
Welcome to this exceptional custom-built ranch, perfectly situated on a beautiful 0.45-acre lot in the highly desirable High Point Addition. Offering over 4,100 square feet of thoughtfully designed living space, this quality-built home blends timeless craftsmanship, comfort, privacy, and functionality. The inviting open floor plan features soaring ceilings, rich hardwood floors, expansive windows that fill the home with natural light, a stunning fireplace, and spacious living & dining areas ideal for both everyday living and entertaining. The well-appointed kitchen offers abundant cabinetry, generous counter space, and a casual dining area—creating the perfect gathering space for family and friends. The main-floor primary suite is a true retreat, complete with a spa-inspired ensuite featuring a double vanity, walk-in closet, jetted soaking tub, and a beautifully tiled walk-in shower with dual shower heads. Two additional bedrooms share a convenient Jack-and-Jill bathroom, while a laundry room, half bath, and a low-maintenance small Trex deck complete the main level. The walkout lower level offers an expansive family room and recreation area with beautiful views of the private backyard. Two additional generously sized bedrooms, a full bathroom, and ample storage provide plenty of space for guests, hobbies, or everyday living. Outside, you’ll appreciate the extensive landscaping, private wooded backyard, inviting large stone patio, and fire pit—perfect for relaxing or entertaining. Additional features include a three-stall attached garage with extra concrete parking, durable cement board siding, gorgeous landscaping, built-in blinds in the upper-level windows, a fenced backyard, and a new furnace and central air conditioner. This remarkable home offers the perfect combination of quality, space, and a peaceful setting in one of the area’s most sought-after neighborhoods. Schedule your private showing today!
For sale
Price cut: $6K (9/3)
$580,000
1201 2nd Ave NE, Waverly, IA 50677
5beds
4,176sqft
Single Family Residence
Built in 2005
0.45 Acres Lot
$558,600 Zestimate®
$139/sqft
$-- HOA
What's special
Stunning fireplaceDurable cement board sidingInviting open floor planJack-and-jill bathroomPrivate wooded backyardHalf bathWalk-in closet
- 35 days
- 670
- 30
Zillow last checked:
Listing updated:
Listed by:
Jami James 319-270-3117,
Century 21 Signature RE- Waverly
Source: Northeast Iowa Regional BOR as distributed by MLS GRID,MLS#: 20263659
Facts & features
Interior
Bedrooms & bathrooms
- Bedrooms: 5
- Bathrooms: 4
- Full bathrooms: 3
- 1/2 bathrooms: 1
Other
- Level: Upper
Other
- Level: Main
Other
- Level: Lower
Heating
- Forced Air, Natural Gas
Cooling
- Central Air
Features
- Basement: Walk-Out Access,Partially Finished
- Has fireplace: Yes
- Fireplace features: Multiple, Electric, Gas
Interior area
- Total interior livable area: 4,176 sqft
- Finished area below ground: 1,753
Property
Parking
- Total spaces: 3
- Parking features: Attached Garage, Oversized
- Has attached garage: Yes
- Carport spaces: 3
Lot
- Size: 0.45 Acres
- Dimensions: 125 x 155
Details
- Parcel number: 0901104013
- Zoning: R-1
- Special conditions: Standard
Construction
Type & style
- Home type: SingleFamily
- Property subtype: Single Family Residence
Materials
- Brick, Cement Siding, Combination
- Roof: Asphalt
Condition
- Year built: 2005
Utilities & green energy
- Sewer: Public Sewer
- Water: Public
Community & HOA
Location
- Region: Waverly
Financial & listing details
- Price per square foot: $139/sqft
- Tax assessed value: $536,580
- Annual tax amount: $9,103
- Date on market: 8/6/2026
- Cumulative days on market: 36 days
- Road surface type: Concrete
Estimated market value
$558,600
$531,000 - $587,000
$2,936/mo
Price history
| Date | Event | Price |
|---|---|---|
| 9/3/2026 | Price change | $580,000-1%$139/sqft |
Source: | ||
| 8/6/2026 | Listed for sale | $586,000+19.1%$140/sqft |
Source: | ||
| 8/12/2022 | Sold | $492,000+20%$118/sqft |
Source: Public Record Report a problem | ||
| 6/28/2010 | Sold | $410,000+645.5%$98/sqft |
Source: Public Record Report a problem | ||
| 2/11/2005 | Sold | $55,000$13/sqft |
Source: Public Record Report a problem | ||
Public tax history
| Year | Property taxes | Tax assessment |
|---|---|---|
| 2025 | $8,920 +3.3% | $536,580 +5.4% |
| 2024 | $8,638 -0.1% | $509,160 +0.9% |
| 2023 | $8,650 +3.6% | $504,840 +13.4% |
| 2022 | $8,352 -3.1% | $445,180 |
| 2021 | $8,616 +3.5% | $445,180 +3.6% |
| 2020 | $8,321 +6.1% | $429,590 |
| 2019 | $7,846 -2.9% | $429,590 +3.3% |
| 2018 | $8,079 +5.1% | $415,710 -2.9% |
| 2017 | $7,686 | $428,320 |
Find assessor info on the county website
Monthly payment
Est. payment
Payment breakdown
Explore the cost of this home by adjusting the details. Changes won't be saved.Climate risks
Neighborhood: 50677
Nearby schools
Schools provided by the listing agent
- Elementary: Waverly/Shell Rock
- Middle: Waverly/Shell Rock
- High: Waverly/Shell Rock
Source: Northeast Iowa Regional BOR as distributed by MLS GRID. This data may not be complete. We recommend contacting the local school district to confirm school assignments for this home.