Skip main navigation
Off market
  • $286,400

    1201 34th St SE, Cedar Rapids, IA 52403

    4beds
    2baths
    1,995sqft
    SingleFamily
    Built in 1968
    1.36 Acres Lot
    $286,400 Zestimate®
    $144/sqft
    $2,150 Estimated rent

    Home value

    $286,400

    $266,000 - $306,000

    $2,150/mo

    Zestimate® history
    Loading
    Loading...

    Owner options

    List your home for rent

    $2,150/mo

    Rent Zestimate®

    Find your next renter with Zillow Rental Manager. Plus, with online applications, you can quickly screen prospective tenants – for free.

    Learn more

    $2,150/mo

    Rent Zestimate®

    Refinance and save

    $1,919/mo

    Est. payment

    Refinancing to a lower rate could help reduce your monthly payments and save thousands over the life of the loan.

    See today's rates

    $1,919/mo

    Est. payment

    Explore your selling options

    Work with a Zillow partner agent

    Leverage their expertise and Zillow's premium Showcase listings to get your home seen by more buyers.

    Get started

    List with your own agent

    Get your home in front of millions of buyers by listing it on Zillow.

    Learn how to do it

    Sell it yourself

    Take full control of how buyers see your home on Zillow by listing For Sale by Owner (FSBO).

    List your home

    What's special

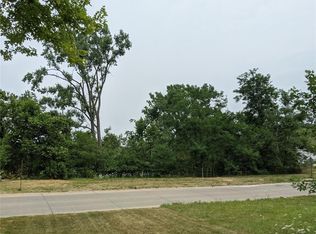
    SALE PENDING Mid Century Modern meets Frank Lloyd Wright in the woods. INVESTOR type property. Cash or business loans/financing only. Derecho damage to 1-2 windows, and portion of roof on house and portion of garage roof. See Seller Property Disclosure for more details. Livable during renovation. New furnace just installed. Last sold for $245,000 with multiple offers. Sits on 1.36 acres with view of a pond. Nestled privately in town near Mercy Hospital and St. Lukes Hospital. Open floor plan, wood plank flooring, floating staircase, kitchen with island overlooks 3 walls of floor to ceiling windows for a near perfect southern exposure and view. All baths have been updated with granite and/or custom tile. Huge vaulted ceiling with beams runs the entire length of the house. Open kitchen boasts modern cement countertop, newer stainless range and refrigerator and is complete with an extended breakfast/bar island. flagstone courtyard off walk out lower level offers additional appeal and potential. Great opportunity for a wow factor for a buyer with construction experience or a builder looking for a fun winter project. Buyers MUST have an appointment with thier Realtor to show. Agents - SPD, Lead Based Paint Disclosure, Tree Removal Receipt, and State Farm Insurance Report are all attached on the mlsOffers will be presented 1/18 at 5 pm. Property is sold as is. All utilites are on.

    This property is off market, which means it's not currently listed for sale or rent on Zillow. This may be different from what's available on other websites or public sources.

    Facts & features

    Interior

    Bedrooms & bathrooms
    • Bedrooms: 4
    • Bathrooms: 2
    Heating
    • Forced air, Gas
    Cooling
    • Central, Wall
    Appliances
    • Included: Dishwasher, Refrigerator
    Features
    • Flooring: Carpet, Linoleum / Vinyl
    • Basement: Full, Walkout
    Interior area
    • Total interior livable area: 1,995 sqft

    Property

    Parking
    • Total spaces: 1
    • Parking features: Garage - Detached
    Features
    • Exterior features: Wood
    Lot
    • Size: 1.36 Acres
    Details
    • Parcel number: 142610400100000

    Construction

    Type & style
    • Home type: SingleFamily
    Materials
    • Wood
    • Foundation: Concrete
    • Roof: Composition
    Condition
    • Year built: 1968

    Community & neighborhood

    Location
    • Region: Cedar Rapids

    Other

    Other facts
    • Property Type: SINGLE FAMILY/ACREAGE
    • CONSTRUCTION: Frame
    • COOLING: Central, Window/Wall Units
    • EQUIPMENT: Dishwasher, Disposal, Range/Oven, Refrigerator, Water Softener (Owned), Microwave
    • ROOF TYPE: Composition
    • WATER/SEWER: City Sewer, City Water
    • Mstr BR Level: Main
    • Kitchen Level: Main
    • Dining Room Level: Main
    • Living Room Level: Main
    • ENERGY RELATED: Water Heater-Gas
    • INTERIOR: Other
    • LAUNDRY TYPE: Other-See Remarks
    • PARKING: Detached Parking, 1 Car, Remote Opener
    • KITCHEN BREAKFAST: Kit/Dining Rm Comb, Breakfast Bar
    • STORIES/STYLE: Ranch
    • BASEMENT: Full, Walkout
    • ROOMS: 1st Floor Family, Great Room, Den, Recreation Room
    • LOT DESCRIPTION: Wooded
    • AMENITIES: Pet Policy
    • FIREPLACE TYPE: Wood Burning
    • FIREPLACE LOCATION: Other
    • HEATING: Zoned/Dual, Geothermal
    • Tax ID: 1426610400100000

    Price history

    DateEventPrice
    2/26/2021Sold$195,000+40.3%$98/sqft
    Source: Iowa City Area AOR #202100401 Report a problem
    1/19/2021Pending sale$139,000$70/sqft
    Source: CRAAR, CDRMLS #2100158 Report a problem
    1/9/2021Listed for sale$139,000-43.4%$70/sqft
    Source: RE/MAX Concepts #2100158 Report a problem
    8/21/2019Sold$245,500+4.5%$123/sqft
    Source: CRAAR, CDRMLS #1905144 Report a problem
    7/11/2019Listed for sale$235,000+56.7%$118/sqft
    Source: COLDWELL BANKER HEDGES #1905144 Report a problem
    6/22/2018Sold$150,000-1.6%$75/sqft
    Source: Public Record Report a problem
    7/1/1999Sold$152,500$76/sqft
    Source: Public Record Report a problem

    Public tax history

    YearProperty taxesTax assessment
    2025$3,890 +1.8%$228,500 +1.6%
    2024$3,822 -9.1%$225,000 +4.2%
    2023$4,206 +47%$216,000 +8.3%
    2022$2,862 -32.1%$199,400 +44.3%
    2021$4,212 +12.7%$138,200 -27.6%
    2020$3,736 -4.6%$190,900 +4.5%
    2019$3,916 +4.9%$182,700 +0.6%
    2018$3,732 +7%$181,700 +6.6%
    2017$3,488 -1.1%$170,400 +1.4%
    2016$3,526 -1.3%$168,000 -0.6%
    2015$3,572 -3.5%$168,946
    2014$3,702 +1.4%$168,946
    2013$3,650 +6.7%$168,946 -3.3%
    2012$3,420 $174,645 -1.9%
    2011-- $178,064
    2010$2,902 $178,064 +8.5%
    2008-- $164,051
    2007-- $164,051 +1.8%
    2005-- $161,073 +23.4%
    2004-- $130,490
    2003-- $130,490 +4.9%
    2002-- $124,362 +14%
    2001-- $109,090
    2000-- $109,090

    Find assessor info on the county website

    Neighborhood: 52403

    Nearby schools

    GreatSchools rating
    Schools provided by the listing agent
    • Elementary: Erskine
    • Middle: Mckinley
    • High: Washington

    Source: The MLS. This data may not be complete. We recommend contacting the local school district to confirm school assignments for this home.

    Get pre-qualified for a loan
    At Zillow Home Loans, we can pre-qualify you in as little as 5 minutes with no impact to your credit score.

    An equal housing lender. NMLS #10287.

    Sell for more on Zillow
    Get a Zillow Showcase℠ listing at no additional cost and you could sell for .
    $286,400
    2% more
    +$5,728
    With Zillow Showcase(estimated)
    $292,128