Under Construction. Welcome to your dream home—where timeless craftsmanship and modern sophistication converge in this stunning new construction residence by Canopy Builders. Located in the popular Magnolia Heights neighborhood, you will enjoy peace of mind as this property is HIGH and DRY (Zone X) and in the NON-EVAC ZONE! This is the highly desirable 'Seaside' model featuring 3,433 sq. ft. of living space with 5 bedrooms (2 downstairs & 3 upstairs), 3.5 bathrooms (in the main house), and a fantastic guest apartment (ADU) with 1 bedroom, 1 bath, kitchen, and private entrance over a spacious 2-car garage. From the moment you step through the home's front door, you'll be captivated by the seamless blend of comfort, design and function that defines every inch of this exquisite Coastal-style residence. The heart of the home is the first-floor great room, dining room and a chef-inspired kitchen, designed to balance beauty, performance and modern comfort. The kitchen features full-overlay shaker-style maple cabinetry, 42" upper cabinets with a top stack to the ceiling, soft-close drawers and doors, an upgraded wood range hood for style and performance, quartz countertops, a large center island with ample seating, enameled cast iron farmhouse sink, and a premium stainless steel appliance package. Upstairs features additional guest rooms, the owner's suite and a comfortable loft ideal for a relaxed family room, kids’ area or office space. The outstanding owner's suite is a true retreat with plenty of light, generous space and a tranquil spa-like bathroom boasting a frameless glass shower enclosure, freestanding soaking tub, quartz countertops, shaker-style maple cabinetry, and quality designer tile and lighting. This residence is a showcase of premium materials and thoughtfully curated details throughout, such as high-end designer lighting, 7-1/4" base molding, modern bronze hardware, and engineered hardwood floors. Smart home readiness comes standard with (5) pre-wired cable and Cat5e connections, (2) wireless access point connections, and a pre-wired 5.1 surround sound system in the living room. Built with sustainability and cost-efficiency in mind, this home incorporates the latest in energy-saving technologies and quality exterior construction: fiber cement siding, paneling, soffits and fascia, double pane, impact-resistant Low-E coated windows, a 30-year dimensional shingle roof, 15+ SEER HVAC, and open cell foam and R-19 batt insulation. Rest easy knowing your home was built with the highest standards and includes comprehensive warranties on structural, mechanical, materials, and workmanship. This home is pre-designed by Canopy Builder’s in-house design team. Upgrades and selections have been predetermined; however, the buyer is able to schedule an appointment with the Canopy team to learn more about the included features and upgrades! Whether you're looking to entertain, unwind, or simply enjoy the finer things in life with your family, this Canopy Builders home offers a lifestyle defined by sophistication, comfort and uncompromising quality. This isn't just a home—it's a lifestyle statement. Come experience the difference.
Sold for $1,495,000
$1,495,000
1201 35TH AVENUE N, ST PETERSBURG, FL 33704
6beds
3,433sqft
Single Family Residence
Built in 2025
6,480 Square Feet Lot
$1,488,200 Zestimate®
$435/sqft
$7,667 Estimated rent
Home value
$1,488,200
$1.35M - $1.62M
$7,667/mo
Zestimate® history
Owner options
List your home for rent
$7,667/mo
Rent Zestimate®
Find your next renter with Zillow Rental Manager. Plus, with online applications, you can quickly screen prospective tenants – for free.
$7,667/mo
Rent Zestimate®
Refinance and save
$10,275/mo
Est. payment
Refinancing to a lower rate could help reduce your monthly payments and save thousands over the life of the loan.
$10,275/mo
Est. payment
Explore your selling options
Work with a Zillow partner agent
Leverage their expertise and Zillow's premium Showcase listings to get your home seen by more buyers.
Get startedList with your own agent
Get your home in front of millions of buyers by listing it on Zillow.
Learn how to do itSell it yourself
Take full control of how buyers see your home on Zillow by listing For Sale by Owner (FSBO).
List your homeWhat's special
Large center islandQuartz countertopsChef-inspired kitchenFreestanding soaking tubEngineered hardwood floorsFrameless glass shower enclosureTranquil spa-like bathroom
Zillow last checked:
Listing updated:
Listed by:
Becky Malowany 727-593-4699,
SMITH & ASSOCIATES REAL ESTATE 727-342-3800,
Frank Malowany 727-432-1176,
SMITH & ASSOCIATES REAL ESTATE
Bought with:
Taylor Cox, 3507111
FIVE STAR REAL ESTATE OF FLORIDA LLC
Source: Stellar MLS,MLS#: TB8388755 Originating MLS: Suncoast Tampa
Originating MLS: Suncoast Tampa
Facts & features
Interior
Bedrooms & bathrooms
- Bedrooms: 6
- Bathrooms: 5
- Full bathrooms: 4
- 1/2 bathrooms: 1
Rooms
- Room types: Garage Apartment, Great Room, Utility Room
Primary bedroom
- Features: En Suite Bathroom, Other, Walk-In Closet(s)
- Level: First
- Area: 240 Square Feet
- Dimensions: 15x16
Bedroom 2
- Features: Built-in Closet
- Level: Second
- Area: 163.68 Square Feet
- Dimensions: 11.6x14.11
Bedroom 3
- Features: Built-in Closet
- Level: Second
- Area: 165.77 Square Feet
- Dimensions: 12.1x13.7
Bedroom 4
- Features: Built-in Closet
- Level: First
- Area: 122.21 Square Feet
- Dimensions: 11x11.11
Bedroom 5
- Features: Built-in Closet
- Level: First
- Area: 74.61 Square Feet
- Dimensions: 8.11x9.2
Dining room
- Level: First
- Area: 137.5 Square Feet
- Dimensions: 11x12.5
Great room
- Level: First
- Area: 375.58 Square Feet
- Dimensions: 17.8x21.1
Kitchen
- Level: First
- Area: 132.54 Square Feet
- Dimensions: 9.4x14.1
Loft
- Level: First
- Area: 171 Square Feet
- Dimensions: 15x11.4
Heating
- Electric, Heat Pump
Cooling
- Central Air
Appliances
- Included: Dishwasher, Disposal, Gas Water Heater, Microwave, Range, Range Hood, Refrigerator, Tankless Water Heater
- Laundry: Inside, Laundry Room, Upper Level
Features
- Eating Space In Kitchen, High Ceilings, Kitchen/Family Room Combo, Living Room/Dining Room Combo, PrimaryBedroom Upstairs, Solid Wood Cabinets, Stone Counters, Thermostat, Walk-In Closet(s)
- Flooring: Engineered Hardwood, Tile
- Windows: Double Pane Windows, Insulated Windows
- Has fireplace: No
Interior area
- Total structure area: 4,345
- Total interior livable area: 3,433 sqft
Property
Parking
- Total spaces: 2
- Parking features: Alley Access, Driveway, Ground Level
- Garage spaces: 2
- Has uncovered spaces: Yes
Features
- Levels: Two
- Stories: 2
- Patio & porch: Covered, Front Porch, Rear Porch
- Exterior features: Irrigation System, Lighting
- Has view: Yes
- View description: Garden
Lot
- Size: 6,480 Square Feet
- Dimensions: 48 x 135
- Features: Corner Lot, City Lot, In County
Details
- Parcel number: 123116944280040150
- Special conditions: None
Construction
Type & style
- Home type: SingleFamily
- Architectural style: Coastal
- Property subtype: Single Family Residence
Materials
- Cement Siding
- Foundation: Slab
- Roof: Shingle
Condition
- Under Construction
- New construction: Yes
- Year built: 2025
Details
- Builder model: Seaside
- Builder name: Canopy Builders
- Warranty included: Yes
Utilities & green energy
- Sewer: Public Sewer
- Water: Public
- Utilities for property: BB/HS Internet Available, Cable Available, Electricity Connected, Natural Gas Connected, Phone Available, Public, Sewer Connected, Sprinkler Recycled, Water Connected
Community & HOA
Community
- Pet fee: $0 monthly
- Subdivision: VIRGINIA HEIGHTS
HOA
- Has HOA: No
Location
- Region: Saint Petersburg
Financial & listing details
- Price per square foot: $435/sqft
- Tax assessed value: $303,314
- Annual tax amount: $1,540
- Date on market: 5/30/2025
- Cumulative days on market: 34 days
- Listing terms: Cash,Conventional
- Ownership: Fee Simple
- Total actual rent: 0
- Electric utility on property: Yes
- Road surface type: Paved, Asphalt
Price history
| Date | Event | Price |
|---|---|---|
| 3/19/2026 | Sold | $1,495,000$435/sqft |
Source:  Stellar MLS #TB8388755 Report a problem Stellar MLS #TB8388755 Report a problem | ||
| 7/29/2025 | Pending sale | $1,495,000$435/sqft |
Source: Stellar MLS #TB8388755 Report a problem | ||
| 5/30/2025 | Listed for sale | $1,495,000+171.8%$435/sqft |
Source: Stellar MLS #TB8388755 Report a problem | ||
| 2/20/2025 | Sold | $550,000+702.9%$160/sqft |
Source: Public Record Report a problem | ||
| 3/16/1998 | Sold | $68,500$20/sqft |
Source: Public Record Report a problem | ||
Public tax history
| Year | Property taxes | Tax assessment |
|---|---|---|
| 2025 | $722 -53.1% | $78,838 -35.1% |
| 2024 | $1,541 +2.9% | $121,482 +3% |
| 2023 | $1,498 +3.9% | $117,944 +3% |
| 2022 | $1,441 -0.2% | $114,509 +3% |
| 2021 | $1,444 +0.6% | $111,174 +1.4% |
| 2020 | $1,436 +2.8% | $109,639 +2.3% |
| 2019 | $1,397 | $107,174 +1.9% |
| 2018 | $1,397 +2.3% | $105,176 +2.1% |
| 2017 | $1,366 +3.6% | $103,013 +2.1% |
| 2016 | $1,319 -1.4% | $100,894 +0.7% |
| 2015 | $1,338 +0.9% | $100,193 +0.8% |
| 2014 | $1,326 +1.3% | $99,398 +1.5% |
| 2013 | $1,309 +2.5% | $97,929 +1.7% |
| 2012 | $1,277 | $96,292 -11.6% |
| 2011 | -- | $108,928 +1.5% |
| 2010 | -- | $107,318 +2.7% |
| 2009 | -- | $104,497 +0.1% |
| 2008 | $1,373 | $104,393 +3% |
| 2007 | -- | $101,352 -38.1% |
| 2005 | -- | $163,700 +6.6% |
| 2004 | $1,658 +10% | $153,500 +16.6% |
| 2003 | $1,507 +4.3% | $131,700 +17% |
| 2002 | $1,444 | $112,600 +17.3% |
| 2001 | $1,444 +4.1% | $96,000 +14% |
| 2000 | $1,388 | $84,200 |
Find assessor info on the county website
Neighborhood: Magnolia Heights
Nearby homes
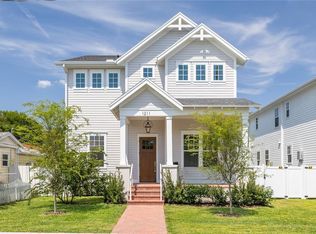
- $1,410,0006 bd4 ba3.4k sqft1211 35th Ave N, Saint Petersburg, FL 33704Sold
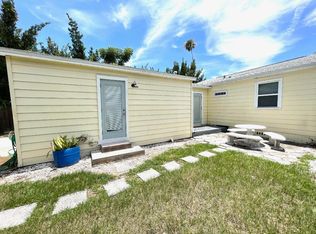
- $458,1003 bd2 ba1k sqft1221 35th Ave N, Saint Petersburg, FL 33704Off Market
- $332,1001 bd1 ba770 sqft1163 35th Ave N, Saint Petersburg, FL 33704Off Market
- $349,4002 bd1 ba900 sqft1229 35th Ave N, Saint Petersburg, FL 33704Off Market

- $440,0003 bd2 ba1.1k sqft1161 35th Ave N, Saint Petersburg, FL 33704Sold
- $417,900-- bd1 ba780 sqft1200 36th Ave N, Saint Petersburg, FL 33704Off Market
- $398,200-- bd-- ba1k sqft1235 35th Ave N, Saint Petersburg, FL 33704Off Market
- $305,9002 bd1 ba804 sqft1216 36th Ave N, Saint Petersburg, FL 33704Off Market
Nearby schools
GreatSchools rating
- 6/10John M. Sexton Elementary SchoolGrades: PK-5Distance: 1.4 mi
- 3/10Meadowlawn Middle SchoolGrades: 6-8Distance: 1.6 mi
- 6/10St. Petersburg High SchoolGrades: 9-12Distance: 2.1 mi
Get a cash offer in 3 minutes
Find out how much your home could sell for in as little as 3 minutes with a no-obligation cash offer.
Estimated market value
$1,488,200
Get a cash offer in 3 minutes
Find out how much your home could sell for in as little as 3 minutes with a no-obligation cash offer.
Estimated market value
$1,488,200
- Florida
- Pinellas County
- Saint Petersburg
- 33704
- Magnolia Heights
- 1201 35TH AVENUE N
Nearby cities
Nearby neighborhoods
Nearby zip codes
Other Saint Petersburg Topics
- Apartments for Rent in 33704
- Houses for Sale in 33704
- Houses for Rent in 33704
- 33704 Real Estate
- Saint Petersburg Condos
- Houses for Sale in Saint Petersburg
- Newest Listings in Saint Petersburg
- Saint Petersburg Home Values
- Saint Petersburg Real Estate Agents
- Saint Petersburg Refinance
- Saint Petersburg Mortgage Rates
