Skip main navigation
Off market
  • $590,400

    1201 370th St, Gowrie, IA 50543

    5beds
    4baths
    4,132sqft
    SingleFamily
    Built in 1981
    7.56 Acres Lot
    $590,400 Zestimate®
    $143/sqft
    $3,574 Estimated rent

    Home value

    $590,400

    $520,000 - $667,000

    $3,574/mo

    Zestimate® history
    Loading
    Loading...

    Owner options

    List your home for rent

    $3,574/mo

    Rent Zestimate®

    Find your next renter with Zillow Rental Manager. Plus, with online applications, you can quickly screen prospective tenants – for free.

    Learn more

    $3,574/mo

    Rent Zestimate®

    Refinance and save

    $3,224/mo

    Est. payment

    Refinancing to a lower rate could help reduce your monthly payments and save thousands over the life of the loan.

    See today's rates

    $3,224/mo

    Est. payment

    Explore your selling options

    Work with a Zillow partner agent

    Leverage their expertise and Zillow's premium Showcase listings to get your home seen by more buyers.

    Get started

    List with your own agent

    Get your home in front of millions of buyers by listing it on Zillow.

    Learn how to do it

    Sell it yourself

    Take full control of how buyers see your home on Zillow by listing For Sale by Owner (FSBO).

    List your home

    What's special

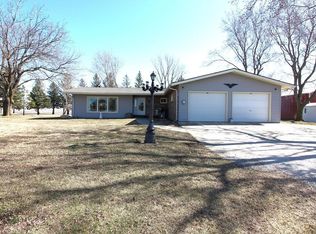
    Perfect setting with plenty of room for family get-togethers or any occasion. A breathtaking and spacious two-story addition was built and completed in 2013. Original part of the home was completely remodeled in 2021. The master bedroom, complete with two walk-in closets, ensures parents have a private space where they can relax and unwind. The addition has an open floor plan that encompasses four additional spacious bedrooms with plenty of room for study, sleep and storage, three additional bathrooms, and a sleek and stylish kitchen that flows through to the dining room and living room. The addition to the home also uses economical geothermal heating/cooling. The outside buildings include a heated/air-conditioned workshop and four other buildings to accommodate your storage needs.

    This property is off market, which means it's not currently listed for sale or rent on Zillow. This may be different from what's available on other websites or public sources.

    Facts & features

    Interior

    Bedrooms & bathrooms
    • Bedrooms: 5
    • Bathrooms: 4
    Heating
    • Forced air
    Cooling
    • Central, Other
    Appliances
    • Included: Dishwasher, Microwave, Refrigerator
    Features
    • Kitchen Island, Newer Flooring, Open Floor Plan, Walk In Closet, Main Floor Laundry, Master Suite, Updated Kitchen, Updated Bath, Laundry Chute
    • Flooring: Carpet, Linoleum / Vinyl
    • Basement: Finished
    Interior area
    • Total interior livable area: 4,132 sqft

    Property

    Parking
    • Total spaces: 2
    • Parking features: Garage - Attached, Garage - Detached
    Features
    • Exterior features: Vinyl, Brick
    Lot
    • Size: 7.56 Acres
    Details
    • Parcel number: 1717400005

    Construction

    Type & style
    • Home type: SingleFamily
    Materials
    • Frame
    • Foundation: Concrete Block
    • Roof: Asphalt
    Condition
    • Year built: 1981

    Utilities & green energy

    • Electric: Circuit Breakers
    • Sewer: Septic System

    Community & neighborhood

    Location
    • Region: Gowrie

    Other

    Other facts
    • Property Style: Acreage, 2 Story
    • Basement: Finished, Poured, Part Finish
    • Foundation: Poured, Block
    • Cooling: Central, Other
    • Sewer: Septic System
    • Appliances: Built-in Microwave, Refrigerator, Dishwasher, Stove-Gas
    • Interior Features: Kitchen Island, Newer Flooring, Open Floor Plan, Walk In Closet, Main Floor Laundry, Master Suite, Updated Kitchen, Updated Bath, Laundry Chute
    • Exterior Features: Garage Opener, Outbuildings, Workshop, Gravel Drive
    • Water: Well
    • Exterior/Construction: Vinyl Siding, Brick
    • Water Heater: On Demand
    • Heat: Propane, Geothermal
    • Roof: Asphalt
    • Electric: Circuit Breakers

    Price history

    DateEventPrice
    8/1/2021Listing removed--
    Source: Fort Dodge BOR Report a problem
    5/23/2021Pending sale$469,000$114/sqft
    Source: Fort Dodge BOR #21429 Report a problem
    5/20/2021Listed for sale$469,000+263.6%$114/sqft
    Source: Fort Dodge BOR #21429 Report a problem
    5/15/2006Sold$129,000$31/sqft
    Source: Agent Provided Report a problem

    Public tax history

    YearProperty taxesTax assessment
    2025$6,126 +7.2%$622,260 +10.1%
    2024$5,716 +10%$565,380
    2023$5,198 +47.5%$565,380 +27.6%
    2022$3,524 +1.7%$443,180 +40.6%
    2021$3,464 -2.9%$315,100 +6.6%
    2020$3,568 +8.1%$295,570 0%
    2019$3,301 +4.1%$295,640 +10%
    2018$3,170 -0.1%$268,760 +9.7%
    2017$3,172 +9.3%$245,040
    2016$2,902 +1.5%$245,040
    2015$2,858 +3.4%$245,040
    2014$2,764 +8.3%$245,040
    2013$2,552 +29.5%--
    2011$1,970 +66.9%--
    2010$1,180 +8.5%--
    2009$1,088 +3%--
    2008$1,056 -9.4%--
    2005$1,166 --

    Find assessor info on the county website

    Neighborhood: 50543

    Nearby schools

    GreatSchools rating
    Schools provided by the listing agent
    • District: Southeast Valley

    Source: The MLS. This data may not be complete. We recommend contacting the local school district to confirm school assignments for this home.

    Get pre-qualified for a loan
    At Zillow Home Loans, we can pre-qualify you in as little as 5 minutes with no impact to your credit score.

    An equal housing lender. NMLS #10287.