Welcome to this stunning 4-bedroom, 2.5-bath split-level home offering warm, light-filled living space in one of Olympia’s most established neighborhoods. From the inviting curb appeal & mature landscaping to the natural light, this home was designed for both relaxing & entertaining. Inside vaulted ceilings, skylights, expansive picture windows, & dramatic fireplace w/ sitting hearth create a grand welcoming space throughout the living area. Natural light in every corner, while the layout makes gatherings effortless. Beautifully designed kitchen blends warmth & functionality w/granite countertops, butcher block cabinet, high-end appliances, gas stove, storage, & charming French-inspired feel. French doors open directly to the back deck, connecting indoor & outdoor living spaces. Step outside to your own private backyard oasis w/ tall trees lush greenery, shaded sitting area, firepit space, hot tub, & plenty of sun. Whether hosting summer BBQs, roasting marshmallows, or enjoying a quiet evening, this yard truly feels like a secret garden escape. The spacious primary suite features cozy fireplace, soaking tub, no-step tiled shower, dual vanities, walk-in closet, & flex space perfect for a dressing room, reading nook, or private retreat. Additional bedrooms offer generous space & flexibility for guests, hobbies, or home office. Located just blocks from Olympia High School, w/ access to I-5 & everyday amenities. A rare combination of space, warmth, comfort, & location!
Sold
Listed by: RE/MAX Northwest • Rae Anne Toth
Bought with: Windermere Real Estate Olympia
$689,000
1201 37th Avenue SE, Olympia, WA 98501
4beds
2,580sqft
Single Family Residence
Built in 1975
9,313 Square Feet Lot
$681,500 Zestimate®
$267/sqft
$3,135 Estimated rent
Home value
$681,500
$647,000 - $716,000
$3,135/mo
Zestimate® history
Owner options
List your home for rent
$3,135/mo
Rent Zestimate®
Find your next renter with Zillow Rental Manager. Plus, with online applications, you can quickly screen prospective tenants – for free.
$3,135/mo
Rent Zestimate®
Refinance and save
$4,239/mo
Est. payment
Refinancing to a lower rate could help reduce your monthly payments and save thousands over the life of the loan.
$4,239/mo
Est. payment
Explore your selling options
Work with a Zillow partner agent
Leverage their expertise and Zillow's premium Showcase listings to get your home seen by more buyers.
Get startedList with your own agent
Get your home in front of millions of buyers by listing it on Zillow.
Learn how to do itSell it yourself
Take full control of how buyers see your home on Zillow by listing For Sale by Owner (FSBO).
List your homeWhat's special
Cozy fireplaceCharming french-inspired feelNatural lightShaded sitting areaPlenty of sunBack deckSpacious primary suite
Zillow last checked:
Listing updated:
Listed by:
Rae Anne Toth,
RE/MAX Northwest
Bought with:
Tonya M. Hennen, 1684
Windermere Real Estate Olympia
Source: NWMLS as distributed by MLS GRID,MLS#: 2530276
Facts & features
Interior
Bedrooms & bathrooms
- Bedrooms: 4
- Bathrooms: 3
- Full bathrooms: 2
- 1/2 bathrooms: 1
Primary bedroom
- Level: Lower
Bedroom
- Level: Second
Bedroom
- Level: Lower
Bedroom
- Level: Lower
Bathroom full
- Level: Lower
Bathroom full
- Level: Lower
Other
- Level: Second
Dining room
- Level: Second
Entry hall
- Level: Split
Family room
- Level: Second
Kitchen with eating space
- Level: Second
Living room
- Level: Second
Utility room
- Level: Lower
Heating
- Fireplace, Forced Air, High Efficiency (Unspecified), Electric, Natural Gas
Cooling
- None
Appliances
- Included: Dishwasher, Microwave, Refrigerator, Stove(s)/Range(s), Dishwasher(s), Microwave(s), Refrigerator(s), Water Heater: Gas, Water Heater Location: Garage
Features
- Bath Off Primary, Ceiling Fan(s), Dining Room
- Flooring: Ceramic Tile, Hardwood, Laminate, Carpet
- Doors: French Doors
- Windows: Dbl Pane/Storm Window, Skylight(s)
- Basement: Daylight
- Number of fireplaces: 2
- Fireplace features: Gas, Lower Level: 1, Upper Level: 1, Fireplace
Interior area
- Total structure area: 2,580
- Total interior livable area: 2,580 sqft
Property
Parking
- Total spaces: 2
- Parking features: Attached Garage, RV Parking
- Has attached garage: Yes
- Covered spaces: 2
Features
- Levels: Multi/Split
- Entry location: Split
- Patio & porch: Bath Off Primary, Ceiling Fan(s), Dbl Pane/Storm Window, Dining Room, Fireplace, Fireplace (Primary Bedroom), French Doors, Hot Tub/Spa, Jetted Tub, Skylight(s), Vaulted Ceiling(s), Walk-In Closet(s), Water Heater, Wine Cellar
- Has spa: Yes
- Spa features: Indoor, Bath
- Has view: Yes
- View description: Territorial
Lot
- Size: 9,313 Square Feet
- Features: Corner Lot, Paved, Cable TV, Deck, Fenced-Partially, Gas Available, High Speed Internet, Hot Tub/Spa, Outbuildings, Patio, RV Parking
- Topography: Level
- Residential vegetation: Fruit Trees, Garden Space, Wooded
Details
- Parcel number: 38230001900
- Zoning: R-4-8
- Zoning description: Jurisdiction: City
- Special conditions: Standard
Construction
Type & style
- Home type: SingleFamily
- Architectural style: Contemporary,Split Entry
- Property subtype: Single Family Residence
Materials
- Cement Planked, Wood Siding, Wood Products, Cement Plank
- Foundation: Slab
- Roof: Composition
Condition
- Good
- Year built: 1975
- Major remodel year: 2000
Utilities & green energy
- Electric: Company: Puget Sound Energy
- Sewer: Sewer Connected, Company: City of Olympia
- Water: Public, Company: City of Olympia
Community & HOA
Community
- Subdivision: Carlyon
Location
- Region: Olympia
Financial & listing details
- Price per square foot: $267/sqft
- Tax assessed value: $612,700
- Annual tax amount: $6,669
- Date on market: 6/23/2026
- Cumulative days on market: 29 days
- Listing terms: Conventional,FHA,VA Loan
- Inclusions: Dishwasher(s), Microwave(s), Refrigerator(s), Stove(s)/Range(s)
Price history
| Date | Event | Price |
|---|---|---|
| 7/20/2026 | Sold | $689,000$267/sqft |
Source:  NWMLS as distributed by MLS GRID #2530276 Report a problem NWMLS as distributed by MLS GRID #2530276 Report a problem | ||
| 6/25/2026 | Pending sale | $689,000$267/sqft |
Source: NWMLS as distributed by MLS GRID #2530276 Report a problem | ||
| 5/28/2026 | Listed for sale | $689,000+125.2%$267/sqft |
Source: NWMLS as distributed by MLS GRID #2530276 Report a problem | ||
| 3/24/2021 | Listing removed | -- |
Source: Owner Report a problem | ||
| 9/26/2014 | Sold | $306,000-1.1%$119/sqft |
Source: NWMLS as distributed by MLS GRID #680547 Report a problem | ||
| 9/1/2014 | Pending sale | $309,500$120/sqft |
Source: Owner Report a problem | ||
| 8/24/2014 | Price change | $309,500-1.7%$120/sqft |
Source: Owner Report a problem | ||
| 8/9/2014 | Listed for sale | $315,000-5.7%$122/sqft |
Source: Owner Report a problem | ||
| 1/26/2007 | Sold | $334,000$129/sqft |
Source: NWMLS as distributed by MLS GRID #26147242 Report a problem | ||
Public tax history
| Year | Property taxes | Tax assessment |
|---|---|---|
| 2024 | $6,420 +12.9% | $612,700 +12.7% |
| 2023 | $5,687 +0.1% | $543,800 -4.5% |
| 2022 | $5,682 +3.4% | $569,700 +23.8% |
| 2021 | $5,498 +12.6% | $460,200 +21.7% |
| 2020 | $4,883 -5.4% | $378,200 -10.2% |
| 2019 | $5,163 +33.9% | $421,200 +0.2% |
| 2018 | $3,857 +22.1% | $420,300 +54.5% |
| 2017 | $3,158 | $272,000 +11% |
| 2016 | $3,158 | $245,050 -2.9% |
| 2014 | $3,158 | $252,450 +15.4% |
| 2013 | -- | $218,750 |
| 2012 | $2,983 | -- |
| 2011 | -- | -- |
| 2010 | -- | -- |
| 2009 | $2,956 | -- |
| 2008 | -- | -- |
| 2007 | $2,896 -29.3% | -- |
| 2006 | $4,094 +61.3% | -- |
| 2005 | $2,538 | -- |
| 2004 | -- | -- |
| 2002 | -- | -- |
| 2001 | $2,358 +12% | $151,500 +12.6% |
| 2000 | $2,106 | $134,600 |
Find assessor info on the county website
Neighborhood: 98501
Nearby homes
- $535,0003 bd2 ba1.5k sqft3719 Hawthorne St SE, Olympia, WA 98501Sold
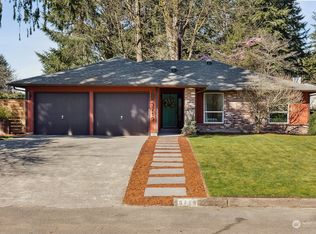
- $706,5004 bd3 ba2k sqft1200 37th Ave SE, Olympia, WA 98501Sold
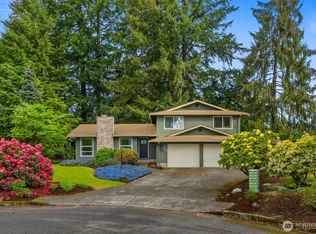
- $720,0004 bd3 ba3.4k sqft1220 38th Ct SE, Olympia, WA 98501Sold
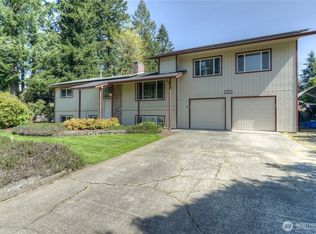
- $550,0003 bd2 ba1.7k sqft1210 Middle St SE, Olympia, WA 98501Sold
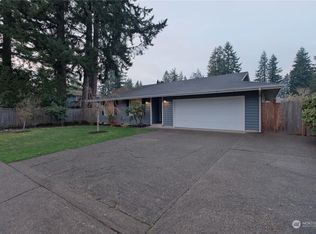
- $465,0004 bd2 ba1.2k sqft1115 Middle St SE, Tumwater, WA 98501Sold
- $497,9503 bd2 ba1.3k sqft3707 Hoadly Loop SE, Tumwater, WA 98501Sold
- $549,9493 bd2 ba1.3k sqft3727 Hoadly Loop SE, Tumwater, WA 98501Sold
- $382,0003 bd1 ba1k sqft3708 Hoadly Loop SE, Tumwater, WA 98501Sold
Nearby schools
GreatSchools rating
- 7/10Pioneer Elementary SchoolGrades: PK-5Distance: 0.5 mi
- 8/10Washington Middle SchoolGrades: 6-8Distance: 1 mi
- 9/10Olympia High SchoolGrades: 9-12Distance: 0.3 mi
Get a cash offer in 3 minutes
Find out how much your home could sell for in as little as 3 minutes with a no-obligation cash offer.
Estimated market value
$681,500
Get a cash offer in 3 minutes
Find out how much your home could sell for in as little as 3 minutes with a no-obligation cash offer.
Estimated market value
$681,500
- Washington
- Thurston County
- Olympia
- 98501
- 1201 37th Avenue SE
Nearby cities
Nearby neighborhoods
Nearby zip codes
Other Olympia Topics
