Skip main navigation
Sold
  • Price Unknown

    1201 45th Ave NW, Garrison, ND 58540

    4beds
    3baths
    2,112sqft
    Lake Property
    Built in 1997
    1.09 Acres Lot
    $615,300 Zestimate®
    $--/sqft
    $1,785 Estimated rent

    Home value

    $615,300

    $585,000 - $646,000

    $1,785/mo

    Zestimate® history
    Loading
    Loading...

    Owner options

    List your home for rent

    $1,785/mo

    Rent Zestimate®

    Find your next renter with Zillow Rental Manager. Plus, with online applications, you can quickly screen prospective tenants – for free.

    Learn more

    $1,785/mo

    Rent Zestimate®

    Refinance and save

    Refinancing to a lower rate could help reduce your monthly payments and save thousands over the life of the loan.

    See today's rates

    Explore your selling options

    Work with a Zillow partner agent

    Leverage their expertise and Zillow's premium Showcase listings to get your home seen by more buyers.

    Get started

    List with your own agent

    Get your home in front of millions of buyers by listing it on Zillow.

    Learn how to do it

    Sell it yourself

    Take full control of how buyers see your home on Zillow by listing For Sale by Owner (FSBO).

    List your home

    What's special

    Mature shelterbeltConvenient fencedUtility sinkStorage cabinetryDual closetsBonus wellSouthern exposed curb appeal
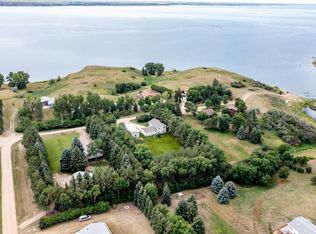
    Ready for Summer?? STUNNING year round lake home situated on a 1.09 acre lot in the Kreuger Addition on the North shore of Lake Sakakawea. This quaint, quiet location is an absolute rarity with the privacy it offers as well as the views and the Public Lake Access! You’ll immediately be welcomed upon arrival with the serene location and southern exposed curb appeal accented with mature shelterbelt, lilacs, apple trees [Granny Smith & Honey Crisp], landscaped rockbeds and there is a front oversized 12x28 deck to enjoy the views of the lake. This split-level has 4 bedrooms, 3 baths, attached 22x24 heated garage and 30x45 Morton shop with 12 foot sidewalls, concrete flooring and 12 foot overhead door. Entering the home’s oversized foyer you’ll find DuraCeramic flooring, dual closets and a ½ bath with laundry, utility sink and Hickory vanity & storage cabinetry [washer & dryer included!]. The main living area features vaulted ceilings, neutral paint, recessed lights, abundant natural lighting and sleek hardwood flooring. Anderson windows throughout are fitted with custom blinds to provide shade control. The kitchen is an absolute showpiece with custom Hickory cabinetry complimented by Cambria quartz tops and 4 pc stainless steel appliance ensemble [gas stove!]. There’s an island for extra storage & counter space w/ custom attached swivel chairs. The sliding door to the deck provides quick outdoor grilling and entertaining access. Rounding out the main floor is the oversized master suite complete w/ ceiling fan, plush carpeting, walk-in closet and hollywood bath access. The main full bath has DuraCeramic flooring, linen closet, Hickory cabinetry and granite top. Heading downstairs you will find a large daylight family room and bedrooms 2, 3 & 4 with carpeting. The ¾ bathroom also has custom Hickory cabinetry and granite top. Outside, the private yard is a DREAM! Rural water services the home but there is a BONUS well for watering AND 14 zone sprinkler system throughout the grounds to keep a luscious lawn and garden! This property also offers a convenient fenced in area for pets, 30amp camper hookup to keep company and tons of storage & parking for ALL THE TOYS! This property is turn-key ready and there is plenty of room for activities to enjoy ALL that NoDak has to offer – check it out today!

    Zillow last checked:

    Listing updated:

    Listed by:

    SHARI ANHORN 701-720-8697,

    KW Inspire Realty

    Source: Minot MLS,MLS#: 240327MLS Logo

    Facts & features

    Interior

    Bedrooms & bathrooms
    • Bedrooms: 4
    • Bathrooms: 3
    • Main level bathrooms: 2
    • Main level bedrooms: 1
    Primary bedroom
    • Description: L A R G E, W I C
    • Level: Main
    Bedroom 1
    • Description: D A Y L I G H T, Carpet
    • Level: Lower
    Bedroom 2
    • Description: D A Y L I G H T, Carpet
    • Level: Lower
    Bedroom 3
    • Description: D A Y L I G H T, Carpet
    • Level: Lower
    Dining room
    • Description: H A R D W O O D, Bright
    • Level: Main
    Family room
    • Description: D A Y L I G H T, Carpet
    • Level: Lower
    Kitchen
    • Description: H I C K O R Y Cabs
    • Level: Main
    Living room
    • Description: H A R D W O O D, Bright
    • Level: Main
    Heating
    • Forced Air, Propane Owned
    Cooling
    • Central Air
    Appliances
    • Included: Microwave, Dishwasher, Refrigerator, Washer, Dryer, Microwave/Hood, Gas Range/Oven
    • Laundry: Main Level
    Features
    • Flooring: Carpet, Hardwood, Tile
    • Basement: Daylight,Finished,Full
    • Number of fireplaces: 1
    Interior area
    • Total structure area: 2,112
    • Total interior livable area: 2,112 sqft
    • Finished area above ground: 1,152

    Property

    Parking
    • Total spaces: 6
    • Parking features: RV Access/Parking, Attached, Detached, Garage: Heated, Insulated, Lights, Opener, Oversize Door, Sheet Rock, Work Shop, Driveway: Concrete, Gravel, Yes-Side
    • Attached garage spaces: 6
    • Has uncovered spaces: Yes
    Features
    • Levels: Multi/Split
    • Patio & porch: Deck
    • Exterior features: Sprinkler
    • Fencing: Fenced
    Lot
    • Size: 1.09 Acres
    Details
    • Parcel number: 038411100006000
    • Zoning: R1

    Construction

    Type & style
    • Home type: SingleFamily
    • Property subtype: Lake Property
    Materials
    • Foundation: Concrete Perimeter
    • Roof: Asphalt
    Condition
    • New construction: No
    • Year built: 1997

    Utilities & green energy

    • Sewer: Septic Tank
    • Water: Rural, Well
    • Utilities for property: Cable Connected

    Community & neighborhood

    Location
    • Region: Garrison

    Price history

    DateEventPrice
    5/3/2024Sold--
    Source: Minot MLS #240327 Report a problem
    4/16/2024Pending sale$619,900$294/sqft
    Source: Minot MLS #240327 Report a problem
    3/4/2024Listed for sale$619,900-11.4%$294/sqft
    Source: Minot MLS #240327 Report a problem
    1/26/2024Listing removed--
    Source: Minot MLS #231637 Report a problem
    10/30/2023Price change$699,900-5.4%$331/sqft
    Source: Minot MLS #231637 Report a problem
    9/26/2023Listed for sale$739,900$350/sqft
    Source: Minot MLS #231637 Report a problem
    6/22/2018Sold--
    Source: Minot MLS #181530 Report a problem
    10/8/2004Sold--
    Source: Great North MLS #3210340 Report a problem

    Public tax history

    YearProperty taxesTax assessment
    2024$2,164 -15.2%$12,294 +3%
    2023$2,553 +2.5%$11,934 +3.8%
    2022$2,490 -0.1%$11,502
    2021$2,493 +7.1%$11,502 +8.5%
    2020$2,327 +5.6%$10,602
    2019$2,203 $10,602 -91%
    2018-- $117,800
    2017-- $117,800 +2.3%
    2016-- $115,100
    2015-- --
    2014-- --
    2013-- --
    2011-- --

    Find assessor info on the county website

    Neighborhood: 58540

    Nearby schools

    GreatSchools rating
    Schools provided by the listing agent
    • District: Garrison

    Source: Minot MLS. This data may not be complete. We recommend contacting the local school district to confirm school assignments for this home.