Skip main navigation
Sold for $560,000
  • $560,000

    1201 56th Ct, Northport, AL 35473

    5beds
    4,150sqft
    Single Family Residence
    Built in 1991
    1 Acres Lot
    $582,200 Zestimate®
    $135/sqft
    $4,157 Estimated rent

    Home value

    $582,200

    $512,000 - $664,000

    $4,157/mo

    Zestimate® history
    Loading
    Loading...

    Owner options

    List your home for rent

    $4,157/mo

    Rent Zestimate®

    Find your next renter with Zillow Rental Manager. Plus, with online applications, you can quickly screen prospective tenants – for free.

    Learn more

    $4,157/mo

    Rent Zestimate®

    Refinance and save

    $2,541/mo

    Est. payment

    Refinancing to a lower rate could help reduce your monthly payments and save thousands over the life of the loan.

    See today's rates

    $2,541/mo

    Est. payment

    Explore your selling options

    Work with a Zillow partner agent

    Leverage their expertise and Zillow's premium Showcase listings to get your home seen by more buyers.

    Get started

    List with your own agent

    Get your home in front of millions of buyers by listing it on Zillow.

    Learn how to do it

    Sell it yourself

    Take full control of how buyers see your home on Zillow by listing For Sale by Owner (FSBO).

    List your home

    What's special

    Extra-large bedroom suitesStunning great roomOutdoor kitchenFully equipped outdoor kitchenSpacious third bedroomHigh end bathroomsCharming arbor
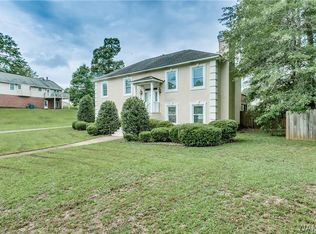
    Pictures do not do this justice!! This 5-bedroom, 4.5-bathroom home offers unparalleled luxury and comfort. Nestled in a cul-de-sac, this 4150sq. ft. residence is designed for family living and effortless entertaining. The main floor of the home features stunning great room, beautiful large kitchen with granite & stainless-steel appliances. Extra-large bedroom suites with high end bathrooms, a spacious third bedroom, full bath for guest, laundry room & coffee bar. The full basement is a versatile space with large living area, full kitchen, ice maker, 1.5 baths, laundry room and two spacious bedrooms. Step outside to your personal paradise, complete with pool, outdoor kitchen, and a charming arbor. Priced below appraisal motivated seller.

    Zillow last checked:

    Listing updated:

    Listed by:

    Alison Hixon 205-799-7134,

    Keller Williams Tuscaloosa

    Bought with:

    Marana Payne, 000084604

    August Real Estate

    Source: WAMLS,MLS#: 164155MLS Logo

    Facts & features

    Interior

    Bedrooms & bathrooms
    • Bedrooms: 5
    • Bathrooms: 5
    • Full bathrooms: 4
    • 1/2 bathrooms: 1
    Bedroom
    • Description: Hardwood
    • Level: First
    Bedroom
    • Description: Carpet
    • Level: First
    Bedroom
    • Description: Hardwood
    • Level: First
    Bedroom
    • Description: Carpet
    • Level: Basement
    Bedroom
    • Description: Carpet
    • Level: Basement
    Bathroom
    • Description: Ceramic Tile
    • Level: First
    Bathroom
    • Description: Ceramic Tile
    • Level: First
    Bathroom
    • Description: Ceramic Tile
    • Level: First
    Bathroom
    • Description: Ceramic Tile
    • Level: Basement
    Bathroom
    • Description: Ceramic Tile
    • Level: Basement
    Other
    • Description: Ceramic Tile
    • Features: Butler's Pantry
    • Level: First
    Dining room
    • Description: Ceramic Tile
    • Level: First
    Great room
    • Description: Hardwood
    • Level: First
    Great room
    • Description: Ceramic Tile
    • Level: Basement
    Kitchen
    • Description: Ceramic Tile
    • Level: First
    Kitchen
    • Description: Ceramic Tile
    • Level: Basement
    Laundry
    • Description: Ceramic Tile
    • Level: Basement
    Laundry
    • Description: Ceramic Tile
    • Level: First
    Heating
    • Multiple Heating Units
    Cooling
    • 2 Units
    Appliances
    • Included: Dishwasher, Electric Oven, Electric Range, Disposal, Multiple Dishwashers, Microwave, Range Hood, Separate Ice Machine, Tankless Water Heater, Water Heater
    • Laundry: Inside, In Basement, Main Level, Laundry Room
    Features
    • Wet Bar, Ceiling Fan(s), Separate/Formal Dining Room, Granite Counters, Jetted Tub, Pantry, Solid Surface Counters, Soaking Tub, Cable TV, Vaulted Ceiling(s), Walk-In Closet(s)
    • Flooring: Hardwood
    • Windows: Blinds, Double Pane Windows
    • Basement: Full,Finished,Walk-Out Access
    • Number of fireplaces: 1
    • Fireplace features: One, Gas Log, Family/Living/Great Room
    Interior area
    • Total structure area: 4,150
    • Total interior livable area: 4,150 sqft

    Property

    Parking
    • Parking features: Attached, Concrete, Driveway, Detached, Garage, Garage Door Opener
    • Has attached garage: Yes
    Features
    • Levels: Two
    • Stories: 2
    • Patio & porch: Covered, Deck, Patio, Porch
    • Exterior features: Rain Gutters, Lighting, Outdoor Grill
    • Has private pool: Yes
    • Pool features: In Ground, Pool, Private, Liner
    • Fencing: Wood
    Lot
    • Size: 1 Acres
    • Dimensions: 46 x 19 x 137 x 232 x 34 x 208
    • Features: Cul-De-Sac, Garden, Trees
    • Residential vegetation: Wooded
    Details
    • Additional structures: Gazebo, Outbuilding, Workshop
    • Parcel number: 2008343001004.019

    Construction

    Type & style
    • Home type: SingleFamily
    • Architectural style: Other
    • Property subtype: Single Family Residence
    Materials
    • Vinyl Siding
    • Roof: Composition,Shingle
    Condition
    • Resale
    • Year built: 1991

    Utilities & green energy

    • Sewer: Connected
    • Utilities for property: Cable Available, Sewer Connected

    Community & HOA

    Community
    • Features: Gutter(s)
    • Security: Security System, Smoke Detector(s)
    • Subdivision: Northwood East
    HOA
    • Amenities included: None
    • HOA fee: $10 monthly
    Location
    • Region: Northport

    Financial & listing details

    • Price per square foot: $135/sqft
    • Tax assessed value: $330,000
    • Annual tax amount: $1,248
    • Date on market: 8/9/2024
    • Cumulative days on market: 309 days
    • Listing terms: Cash,Conventional,VA Loan
    • Road surface type: Paved

    Price history

    DateEventPrice
    7/11/2025Sold$560,000-1.8%$135/sqft
    Source: WAMLS #164155 Report a problem
    6/13/2025Pending sale$570,000$137/sqft
    Source: WAMLS #164155 Report a problem
    3/26/2025Price change$570,000-0.9%$137/sqft
    Source: WAMLS #164155 Report a problem
    9/10/2024Listed for sale$575,000-2.5%$139/sqft
    Source: WAMLS #164155 Report a problem
    8/23/2024Listing removed--
    Source: WAMLS #164155 Report a problem
    8/9/2024Listed for sale$590,000$142/sqft
    Source: WAMLS #164155 Report a problem
    8/6/2024Listing removed--
    Source: Owner Report a problem
    6/20/2024Listed for sale$590,000$142/sqft
    Source: Owner Report a problem

    Public tax history

    YearProperty taxesTax assessment
    2024$1,224 -2%$33,000 -1.9%
    2023$1,249 +8.3%$33,640
    2022$1,153 +3.5%--
    2021$1,115 -13.2%--
    2020$1,284 +16.2%$34,580 +15.5%
    2019$1,106 $29,940
    2018$1,106 $29,940
    2017$1,106 +15.7%--
    2016$956 --
    2015$956 --
    2014$956 -2%$26,040
    2013$975 -1.6%--
    2012$991 --
    2011$991 --
    2010$991 --
    2009$991 +8.8%--
    2008$911 +28.7%$248,700 +26.9%
    2007$708 +1.4%$196,000
    2006$698 $196,000
    2005$698 +13.2%$196,000 +12.3%
    2004$616 $174,500 +25.6%
    2001-- $138,900
    2000$481 $138,900
    Find assessor info on the county website

    Neighborhood: 35473

    Nearby schools

    GreatSchools rating
    Schools provided by the listing agent
    • Elementary: Vestavia
    • Middle: Echols
    • High: Tuscaloosa County

    Source: WAMLS. This data may not be complete. We recommend contacting the local school district to confirm school assignments for this home.

    Get pre-qualified for a loan
    At Zillow Home Loans, we can pre-qualify you in as little as 5 minutes with no impact to your credit score.

    An equal housing lender. NMLS #10287.