Welcome to this delightful 4-bedroom, 3-bathroom pool home, situated in the highly sought-after Jungle Prada, Country Club Estates neighborhood. NEW CARPETS AND NEW FLOORING THROUGHOUT. Located in Flood Zone X, this home offers peace of mind with no flood concerns. Just a short bike ride to the stunning Treasure Island Beach and a 15-minute drive to downtown St. Petersburg, it’s the perfect balance of privacy and convenience. Nestled on a tranquil street, the property is surrounded by a shaded lot, mature trees, and secure vinyl fencing—ideal for both privacy and pets. Upon entering, you’ll be greeted by a spacious living area with ample room for two open-concept lounges and a dining area. The beautifully designed BRAND NEW kitchen features elegant marble countertops, a stylish backsplash, and brand-new, energy-efficient stainless steel appliances that are fingerprint-resistant. A large kitchen window overlooks the pool area, so you can enjoy the view while cooking or entertaining. Recent upgrades include new cabinetry, hardware, lighting, and fixtures. The master bedroom offers a fully updated ensuite bathroom and new hurricane-resistant sliding doors that lead out to the pool, bedrooms 2 and 3 share a well-designed bathroom while bedroom 4 also has its own ensuite bathroom; thus offering plenty of privacy for all family members and guests alike. Step outside and experience the Florida lifestyle with a custom-built pool, finished with a high-end PebbleTec surface, jetted ports for easy maintenance, and a spacious paver deck—perfect for relaxing or entertaining. The covered back porch provides a serene space to enjoy a morning coffee or host gatherings. Other notable updates include fresh paint throughout, new carpeting in 3 of the 4 bedrooms, and new porcelain-tile flooring in the living areas, kitchen, and master bedroom. Additional recent improvements include a new pool pump motor and filter housing, hurricane-resistant sliders, new toilets, and a 2022 water heater. The home also features a new central AC unit (2022), a mini-split AC unit (2022), as well as updated ceiling fixtures, LED lighting, and stylish ceiling fans. This home is move-in ready and priced to sell - come see it for yourself!
Sold for $593,750
$593,750
1201 77th St N, Saint Petersburg, FL 33710
4beds
1,861sqft
Single Family Residence
Built in 1955
9,030 Square Feet Lot
$567,900 Zestimate®
$319/sqft
$4,819 Estimated rent
Home value
$567,900
$511,000 - $630,000
$4,819/mo
Zestimate® history
Owner options
List your home for rent
$4,819/mo
Rent Zestimate®
Find your next renter with Zillow Rental Manager. Plus, with online applications, you can quickly screen prospective tenants – for free.
$4,819/mo
Rent Zestimate®
Refinance and save
$4,049/mo
Est. payment
Refinancing to a lower rate could help reduce your monthly payments and save thousands over the life of the loan.
$4,049/mo
Est. payment
Explore your selling options
Work with a Zillow partner agent
Leverage their expertise and Zillow's premium Showcase listings to get your home seen by more buyers.
Get startedList with your own agent
Get your home in front of millions of buyers by listing it on Zillow.
Learn how to do itSell it yourself
Take full control of how buyers see your home on Zillow by listing For Sale by Owner (FSBO).
List your homeWhat's special
Pool homeCustom-built poolMature treesSecure vinyl fencingMarble countertopsOpen-concept loungesCovered back porch
Zillow last checked:
Listing updated:
Listed by:
Selinda Hollenback 727-967-0284,
RE/MAX METRO 727-896-1800
Bought with:
Marc Richman, 3516244
COLDWELL BANKER REALTY
Source: Stellar MLS,MLS#: TB8346112 Originating MLS: Suncoast Tampa
Originating MLS: Suncoast Tampa
Facts & features
Interior
Bedrooms & bathrooms
- Bedrooms: 4
- Bathrooms: 3
- Full bathrooms: 3
Primary bedroom
- Features: Built-in Closet
- Level: First
- Area: 252 Square Feet
- Dimensions: 12x21
Kitchen
- Level: First
- Area: 96 Square Feet
- Dimensions: 12x8
Living room
- Level: First
- Area: 338 Square Feet
- Dimensions: 13x26
Heating
- Central, Electric
Cooling
- Central Air
Appliances
- Included: Oven, Cooktop, Dishwasher, Electric Water Heater, Refrigerator
- Laundry: Laundry Room
Features
- Ceiling Fan(s), Open Floorplan
- Flooring: Carpet, Tile
- Doors: Sliding Doors
- Windows: Window Treatments
- Has fireplace: No
Interior area
- Total structure area: 2,035
- Total interior livable area: 1,861 sqft
Property
Features
- Levels: One
- Stories: 1
- Patio & porch: Deck, Rear Porch
- Exterior features: Private Mailbox, Storage
- Has private pool: Yes
- Pool features: Deck, Gunite, In Ground, Lighting, Tile
- Fencing: Vinyl
- Has view: Yes
- View description: Garden, Pool, Trees/Woods
Lot
- Size: 9,030 Square Feet
- Features: City Lot, Landscaped
- Residential vegetation: Mature Landscaping, Oak Trees, Trees/Landscaped
Details
- Additional structures: Storage
- Parcel number: 183116446220080030
- Special conditions: None
Construction
Type & style
- Home type: SingleFamily
- Architectural style: Contemporary
- Property subtype: Single Family Residence
Materials
- Block, Stucco
- Foundation: Block, Concrete Perimeter, Slab
- Roof: Other
Condition
- Completed
- New construction: No
- Year built: 1955
Utilities & green energy
- Sewer: Public Sewer
- Water: Public
- Utilities for property: BB/HS Internet Available, Cable Available, Electricity Available, Electricity Connected, Public, Street Lights, Water Available, Water Connected
Community & HOA
Community
- Pet fee: $0 monthly
- Subdivision: JUNGLE COUNTRY CLUB 3RD ADD
HOA
- Has HOA: No
Location
- Region: Saint Petersburg
Financial & listing details
- Price per square foot: $319/sqft
- Tax assessed value: $340,332
- Annual tax amount: $5,939
- Date on market: 2/10/2025
- Cumulative days on market: 35 days
- Ownership: Fee Simple
- Total actual rent: 0
- Electric utility on property: Yes
- Road surface type: Paved
Price history
| Date | Event | Price |
|---|---|---|
| 4/1/2025 | Sold | $593,750-5.6%$319/sqft |
Source:  Stellar MLS #TB8346112 Report a problem Stellar MLS #TB8346112 Report a problem | ||
| 3/17/2025 | Pending sale | $629,000$338/sqft |
Source: Stellar MLS #TB8346112 Report a problem | ||
| 2/10/2025 | Listed for sale | $629,000$338/sqft |
Source: Stellar MLS #TB8346112 Report a problem | ||
| 7/24/2024 | Listing removed | -- |
Source: Stellar MLS #U8239868 Report a problem | ||
| 5/2/2024 | Listed for sale | $629,000+124.6%$338/sqft |
Source: Stellar MLS #U8239868 Report a problem | ||
| 3/4/2020 | Sold | $280,000$150/sqft |
Source: GACAR #431364 Report a problem | ||
Public tax history
| Year | Property taxes | Tax assessment |
|---|---|---|
| 2024 | $6,187 +7.4% | $307,090 +10% |
| 2023 | $5,760 +10.7% | $279,173 +10% |
| 2022 | $5,205 +7.3% | $253,794 +10% |
| 2021 | $4,850 +7.6% | $230,722 +9.5% |
| 2020 | $4,506 +255.2% | $210,707 +98.9% |
| 2019 | $1,269 | $105,918 +1.9% |
| 2018 | $1,269 +4.5% | $103,943 +2.1% |
| 2017 | $1,214 +1.9% | $101,805 +2.1% |
| 2016 | $1,191 -1.5% | $99,711 +0.7% |
| 2015 | $1,210 +1% | $99,018 +0.8% |
| 2014 | $1,198 -7.3% | $98,232 -3.3% |
| 2013 | $1,291 +2.7% | $101,558 +1.7% |
| 2012 | $1,258 | $99,860 -8.1% |
| 2011 | -- | $108,658 +1.5% |
| 2010 | -- | $107,052 +2.7% |
| 2009 | -- | $104,238 +25.1% |
| 2008 | $919 | $83,296 +3% |
| 2007 | -- | $80,870 -48.7% |
| 2005 | -- | $157,700 +23.7% |
| 2004 | $1,201 +2.4% | $127,500 +12.7% |
| 2003 | $1,172 +4.9% | $113,100 +12.6% |
| 2002 | $1,118 | $100,400 +11.7% |
| 2001 | $1,118 +14.2% | $89,900 +15.7% |
| 2000 | $979 | $77,700 |
Find assessor info on the county website
Neighborhood: Azalea Homes
Nearby homes
- $386,0002 bd1 ba1k sqft1211 77th St N, Saint Petersburg, FL 33710Off Market

- $590,0003 bd2 ba1.8k sqft1125 77th St N, Saint Petersburg, FL 33710Sold
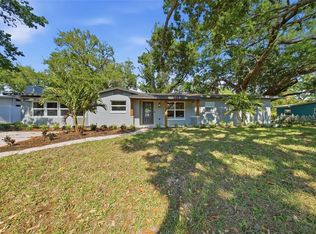
- $334,200-- bd2 ba1.2k sqft1226 76th St N, Saint Petersburg, FL 33710Off Market
- $416,800-- bd2 ba1.7k sqft1232 76th St N, Saint Petersburg, FL 33710Off Market
- $275,300-- bd1 ba958 sqft1220 76th St N, Saint Petersburg, FL 33710Off Market
- $390,100-- bd2 ba1.3k sqft7650 13th Ave N, Saint Petersburg, FL 33710Off Market
- $312,1002 bd1 ba1.1k sqft1200 77th St N, Saint Petersburg, FL 33710Off Market
- $401,300-- bd2 ba1.6k sqft1210 77th St N, Saint Petersburg, FL 33710Off Market
Nearby schools
GreatSchools rating
- 6/10Azalea Elementary SchoolGrades: PK-5Distance: 0.3 mi
- 3/10Azalea Middle SchoolGrades: 6-8Distance: 0.7 mi
- 4/10Boca Ciega High SchoolGrades: 9-12Distance: 2.6 mi
Get a cash offer in 3 minutes
Find out how much your home could sell for in as little as 3 minutes with a no-obligation cash offer.
Estimated market value
$567,900
Get a cash offer in 3 minutes
Find out how much your home could sell for in as little as 3 minutes with a no-obligation cash offer.
Estimated market value
$567,900
- Florida
- Pinellas County
- Saint Petersburg
- 33710
- Azalea Homes
- 1201 77th St N
Nearby cities
Nearby neighborhoods
Nearby zip codes
Other Saint Petersburg Topics
- Apartments for Rent in 33710
- Houses for Sale in 33710
- Houses for Rent in 33710
- 33710 Real Estate
- Saint Petersburg Condos
- Houses for Sale in Saint Petersburg
- Newest Listings in Saint Petersburg
- Saint Petersburg Home Values
- Saint Petersburg Real Estate Agents
- Saint Petersburg Refinance
- Saint Petersburg Mortgage Rates
