Welcome to your dream home at 1201 8th St Ct S, St. Petersburg, FL 33701! This exquisite custom craftsman residence, built in 2022, offers a blend of modern elegance and traditional charm. Boasting 3 bedrooms, 2.5 bathrooms, and spanning 1,579 sqft, this meticulously maintained home is a true gem. Upon entry, you'll be greeted by the warmth of laminate wood flooring that flows seamlessly throughout the main living areas. The open concept floor plan creates an inviting space, perfect for both entertaining and everyday living. With 10-foot ceilings on the lower level, the home feels airy and spacious, enhancing the overall sense of comfort. The heart of the home features a gourmet kitchen equipped with stainless steel appliances, a gas stove, offering both style and functionality for the discerning chef. Connecting with the kitchen, find a built-in desk area, that adds convenience and organization to your daily routines. Behind the office space, a laundry room with a plethora of storage and a half bath. The lower level is highlighted by the luxurious primary suite, providing a private retreat for relaxation. Custom closets in all rooms, added in 2023, offer ample storage space and tailored organization solutions to suit your needs. Upstairs you will find a gorgeous full bath and two spacious, versatile bedrooms. Head back downstairs and step outside to discover the enchanting backyard oasis, complete with lush landscaping and turf installed in 2023. The inviting side porch beckons you to unwind and enjoy the serene surroundings, while the charming courtyard offers the perfect setting for outdoor gatherings and al fresco dining. Additional features include a garage with overhead storage added in 2022, ensuring ample space for your vehicles and belongings. Allow yourself the convenience of being able to walk to downtown and to the beautiful Roser park! Don't miss this opportunity to experience the epitome of Florida living in this stunning custom craftsman home. Schedule your private tour today and make 1201 8th St Ct S your forever oasis in St. Petersburg!
Sold for $649,900
$649,900
1201 8TH STREET COURT S, ST PETERSBURG, FL 33701
3beds
1,579sqft
Single Family Residence
Built in 2022
4,317 Square Feet Lot
$657,300 Zestimate®
$412/sqft
$3,120 Estimated rent
Home value
$657,300
$624,000 - $690,000
$3,120/mo
Zestimate® history
Owner options
List your home for rent
$3,120/mo
Rent Zestimate®
Find your next renter with Zillow Rental Manager. Plus, with online applications, you can quickly screen prospective tenants – for free.
$3,120/mo
Rent Zestimate®
Refinance and save
$4,487/mo
Est. payment
Refinancing to a lower rate could help reduce your monthly payments and save thousands over the life of the loan.
$4,487/mo
Est. payment
Explore your selling options
Work with a Zillow partner agent
Leverage their expertise and Zillow's premium Showcase listings to get your home seen by more buyers.
Get startedList with your own agent
Get your home in front of millions of buyers by listing it on Zillow.
Learn how to do itSell it yourself
Take full control of how buyers see your home on Zillow by listing For Sale by Owner (FSBO).
List your homeWhat's special
Zillow last checked:
Listing updated:
Listed by:
Jacki Fabrizio 727-776-2976,
SMITH & ASSOCIATES REAL ESTATE 727-342-3800
Bought with:
Jacki Fabrizio, 3274311
SMITH & ASSOCIATES REAL ESTATE
Source: Stellar MLS,MLS#: U8238291 Originating MLS: Pinellas Suncoast
Originating MLS: Pinellas Suncoast
Facts & features
Interior
Bedrooms & bathrooms
- Bedrooms: 3
- Bathrooms: 3
- Full bathrooms: 2
- 1/2 bathrooms: 1
Primary bedroom
- Features: Walk-In Closet(s)
- Level: First
- Dimensions: 14x16
Bedroom 2
- Features: Built-in Closet
- Level: Second
- Dimensions: 11x13
Bedroom 3
- Features: Built-in Closet
- Level: Second
- Dimensions: 11x13
Kitchen
- Level: First
Living room
- Level: First
- Dimensions: 12x14
Heating
- Central, Natural Gas
Cooling
- Central Air
Appliances
- Included: Convection Oven, Cooktop, Dishwasher, Disposal, Freezer, Ice Maker, Microwave, Refrigerator
- Laundry: Electric Dryer Hookup, Inside, Laundry Room, Washer Hookup
Features
- Built-in Features, Ceiling Fan(s), High Ceilings, Living Room/Dining Room Combo, Open Floorplan, Primary Bedroom Main Floor, Walk-In Closet(s)
- Flooring: Ceramic Tile, Laminate, Hardwood
- Doors: French Doors
- Windows: Double Pane Windows, ENERGY STAR Qualified Windows, Insulated Windows, Shades
- Has fireplace: No
Interior area
- Total structure area: 1,915
- Total interior livable area: 1,579 sqft
Property
Parking
- Total spaces: 1
- Parking features: Covered, Driveway, Garage Door Opener
- Garage spaces: 1
- Has uncovered spaces: Yes
Features
- Levels: Two
- Stories: 2
- Patio & porch: Covered, Front Porch, Side Porch
- Exterior features: Courtyard, Lighting, Private Mailbox
- Fencing: Wood
Lot
- Size: 4,317 Square Feet
- Dimensions: 54 x 81
- Features: City Lot, Irregular Lot
- Residential vegetation: Trees/Landscaped
Details
- Parcel number: 303117430200000110
- Special conditions: None
Construction
Type & style
- Home type: SingleFamily
- Architectural style: Craftsman
- Property subtype: Single Family Residence
Materials
- Stucco
- Foundation: Slab
- Roof: Shingle
Condition
- Completed
- New construction: No
- Year built: 2022
Utilities & green energy
- Sewer: Public Sewer
- Water: Public
- Utilities for property: BB/HS Internet Available, Cable Connected, Electricity Connected, Natural Gas Connected, Sewer Connected, Water Connected
Community & HOA
Community
- Pet fee: $0 monthly
- Subdivision: INGLESIDE TERRACE
HOA
- Has HOA: No
Location
- Region: Saint Petersburg
Financial & listing details
- Price per square foot: $412/sqft
- Tax assessed value: $621,508
- Annual tax amount: $8,858
- Date on market: 4/17/2024
- Listing terms: Cash,Conventional,FHA,VA Loan
- Ownership: Fee Simple
- Total actual rent: 0
- Electric utility on property: Yes
- Road surface type: Paved, Concrete
Price history
| Date | Event | Price |
|---|---|---|
| 5/9/2024 | Sold | $649,900$412/sqft |
Source:  Stellar MLS #U8238291 Report a problem Stellar MLS #U8238291 Report a problem | ||
| 4/17/2024 | Pending sale | $649,900+712.4%$412/sqft |
Source: Stellar MLS #U8238291 Report a problem | ||
| 7/30/2021 | Sold | $80,000+1500%$51/sqft |
Source: Public Record Report a problem | ||
| 11/24/2010 | Listing removed | $5,000$3/sqft |
Source: foreclosure.com Report a problem | ||
| 11/10/2010 | Price change | $5,000-29.6%$3/sqft |
Source: foreclosure.com Report a problem | ||
| 10/10/2010 | Price change | $7,100-29%$4/sqft |
Source: Cliff Roe Realty, Inc #7472727 Report a problem | ||
| 9/10/2010 | Price change | $10,000-16.7%$6/sqft |
Source: Cliff Roe Realty, Inc #7472727 Report a problem | ||
| 8/11/2010 | Price change | $12,000-11.1%$8/sqft |
Source: Cliff Roe Realty, Inc #7472727 Report a problem | ||
| 7/19/2010 | Listed for sale | $13,500-89.6%$9/sqft |
Source: Cliff Roe Realty, Inc #7472727 Report a problem | ||
| 1/10/2006 | Sold | $130,000$82/sqft |
Source: Public Record Report a problem | ||
Public tax history
| Year | Property taxes | Tax assessment |
|---|---|---|
| 2025 | $11,532 +28.3% | $621,508 +23.5% |
| 2024 | $8,991 +1.5% | $503,259 +3% |
| 2023 | $8,859 +177.9% | $488,601 +207.1% |
| 2022 | $3,187 +52.4% | $159,104 +72.5% |
| 2021 | $2,092 +16.6% | $92,257 +10% |
| 2020 | $1,794 +56.1% | $83,870 +111.8% |
| 2019 | $1,149 | $39,595 -14.8% |
| 2018 | $1,149 +137.9% | $46,495 +40.2% |
| 2017 | $483 +88.9% | $33,154 +111.2% |
| 2016 | $256 +31.5% | $15,696 +83.9% |
| 2015 | $195 -9.9% | $8,537 -9.5% |
| 2014 | $216 +46.5% | $9,437 +33.1% |
| 2013 | $147 -62.1% | $7,089 -57.9% |
| 2012 | $389 | $16,830 -64.5% |
| 2011 | -- | $47,470 -23.8% |
| 2010 | -- | $62,314 +10% |
| 2009 | -- | $56,649 -49.1% |
| 2008 | $2,396 | $111,200 +47.5% |
| 2007 | -- | $75,400 +147.2% |
| 2005 | -- | $30,500 +32% |
| 2004 | $561 +12.7% | $23,100 +13.2% |
| 2003 | $498 -18.8% | $20,400 +10.9% |
| 2002 | $613 | $18,400 -25.8% |
| 2001 | $613 +150% | $24,800 +150.5% |
| 2000 | $245 | $9,900 |
Find assessor info on the county website
Neighborhood: Bartlett Park
Nearby homes
- $45,408-- bd-- ba-- sqft8th Street Ct S, Saint petersburg, FL 33701Off Market
- $--0.37 Acres49 Street S, Saint Petersburg, FL 33707Off Market

- $206,100-- bd1 ba520 sqft1151 8th Street Ct S, Saint Petersburg, FL 33701Off Market
- $270,2002 bd1 ba957 sqft1200 Highland St S, Saint Petersburg, FL 33701Off Market
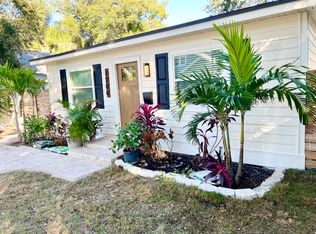
- $495,0002 bd1 ba690 sqft1210 Highland St S, Saint Petersburg, FL 33701For Sale
- $2,7003 bd1 ba1k sqft1150 Highland St S, Saint Petersburg, FL 33701For Rent
- $175,4802,827 Square Feet830 12th Ave S, Saint Petersburg, FL 33701Off Market
- $442,7002 bd1 ba1k sqft1142 Highland St S, Saint Petersburg, FL 33701Off Market
Nearby schools
GreatSchools rating
- 4/10Campbell Park Elementary SchoolGrades: PK-5Distance: 0.5 mi
- 5/10John Hopkins Middle SchoolGrades: 6-8Distance: 0.8 mi
- 3/10Gibbs High SchoolGrades: 9-12Distance: 2 mi
Get a cash offer in 3 minutes
Find out how much your home could sell for in as little as 3 minutes with a no-obligation cash offer.
Estimated market value
$657,300
Get a cash offer in 3 minutes
Find out how much your home could sell for in as little as 3 minutes with a no-obligation cash offer.
Estimated market value
$657,300
- Florida
- Pinellas County
- Saint Petersburg
- 33701
- Bartlett Park
- 1201 8TH STREET COURT S
Nearby cities
Nearby neighborhoods
Nearby zip codes
Other Saint Petersburg Topics
- Apartments for Rent in 33701
- Houses for Sale in 33701
- Houses for Rent in 33701
- 33701 Real Estate
- Saint Petersburg Condos
- Houses for Sale in Saint Petersburg
- Newest Listings in Saint Petersburg
- Saint Petersburg Home Values
- Saint Petersburg Real Estate Agents
- Saint Petersburg Refinance
- Saint Petersburg Mortgage Rates
