Move in, unpack, and go for a hike! Step through your own gate into Pine Quarry Park -- 39 acres of woods with seven trails for hiking, exploring, and dog walking. The brand new split rail fence keeps the dogs in and the deer out, and the newer composite deck with its Sunsetter retractable awning makes the backyard usable from morning coffee through evening. Only a handful of homes in the neighborhood have this backdrop!!
Inside, the home has been completely updated and offers one of the largest three-level floor plans in the neighborhood at nearly 1,900 square feet. The large primary suite has its own updated bathroom, double closets, and the addition of a ceiling fan. Brand new handscraped-textured Engineered Hardwood flooring throughout the first and second floors give the whole place a warm, cabin-like feel.
Two large bay windows anchor the main level, one in the front and one in the back framing the forest. A third sits above the kitchen sink, ready for herbs or houseplants. The kitchen features stainless steel appliances, new filtered water system, updated lighting, and sliding pull-out drawers in both the pantry and cabinets for maximum organization.
The lower level family room is perfect flex space for home theater, home gym, home office, or room for all. The laundry/storage room is very large with lots of shelving. The newer Washer and Dryer convey with the home!
Best of all, the big-ticket items are already done: Roof (2022), Furnace (2020), Water Heater (2022), Electrical Panel (2024),
Water Softener & Reverse Osmosis (2025)
Radon Mitigation (2025), Composite Deck (2023), Concrete Driveway (2023), Garage Door (2023), Refrigerator (2025), Washer and Dryer (2022/23)
For sale
$389,000
1201 Addison Dr, Reynoldsburg, OH 43068
3beds
1,837sqft
Single Family Residence
Built in 1977
8,712 Square Feet Lot
$-- Zestimate®
$212/sqft
$-- HOA
What's special
- 36 days
- 433
- 57
Zillow last checked:
Listing updated:
Listed by:
Michelle R Neville 614-314-1496,
RE/MAX Revealty
Source: Columbus and Central Ohio Regional MLS ,MLS#: 226035842
Facts & features
Interior
Bedrooms & bathrooms
- Bedrooms: 3
- Bathrooms: 3
- Full bathrooms: 2
- 1/2 bathrooms: 1
Heating
- Forced Air
Cooling
- Central Air
Appliances
- Included: Dishwasher, Electric Range, Gas Water Heater, Microwave, Refrigerator, Water Purifier
Features
- Flooring: Wood, Carpet, Ceramic/Porcelain, Vinyl
- Windows: Insulated Windows
- Basement: Partial
- Number of fireplaces: 1
- Fireplace features: Wood Burning, One
- Common walls with other units/homes: No Common Walls
Interior area
- Total structure area: 1,837
- Total interior livable area: 1,837 sqft
Property
Parking
- Total spaces: 2
- Parking features: Garage Door Opener, Attached
- Garage spaces: 2
Features
- Levels: Tri-Level
- Patio & porch: Deck
- Fencing: Fenced
Lot
- Size: 8,712 Square Feet
- Features: Wooded
Details
- Additional structures: Shed(s)
- Parcel number: 060003679
Construction
Type & style
- Home type: SingleFamily
- Architectural style: Ranch
- Property subtype: Single Family Residence
Condition
- New construction: No
- Year built: 1977
Utilities & green energy
- Sewer: Public Sewer
- Water: Public
Community & HOA
Community
- Subdivision: Ludlow
HOA
- Has HOA: No
- Amenities included: Bike/Walk Path, Park, Sidewalk
Location
- Region: Reynoldsburg
Financial & listing details
- Price per square foot: $212/sqft
- Tax assessed value: $248,600
- Annual tax amount: $4,474
- Date on market: 9/20/2026
- Listing terms: FHA,Conventional
Estimated market value
Not available
Estimated sales range
Not available
Not available
Price history
| Date | Event | Price |
|---|---|---|
| 9/20/2026 | Listed for sale | $389,000+30.9%$212/sqft |
Source:  Columbus and Central Ohio Regional MLS #226035842 Report a problem Columbus and Central Ohio Regional MLS #226035842 Report a problem | ||
| 6/6/2024 | Sold | $297,250+8.1%$162/sqft |
Source: Columbus and Central Ohio Regional MLS #224015762 Report a problem | ||
| 5/27/2024 | Pending sale | $275,000$150/sqft |
Source: Columbus and Central Ohio Regional MLS #224015762 Report a problem | ||
| 5/24/2024 | Listed for sale | $275,000+117.4%$150/sqft |
Source: Columbus and Central Ohio Regional MLS #224015762 Report a problem | ||
| 12/29/2000 | Sold | $126,500+39%$69/sqft |
Source: Public Record Report a problem | ||
| 2/27/1995 | Sold | $91,000$50/sqft |
Source: Public Record Report a problem | ||
Public tax history
| Year | Property taxes | Tax assessment |
|---|---|---|
| 2025 | $4,474 -1.9% | $87,020 |
| 2024 | $4,563 +7.3% | $87,020 |
| 2023 | $4,252 +15.9% | $87,020 +53.2% |
| 2022 | $3,669 -0.4% | $56,810 |
| 2021 | $3,684 -2% | $56,810 |
| 2020 | $3,758 +8.7% | $56,810 +20% |
| 2019 | $3,456 0% | $47,360 |
| 2018 | $3,456 | $47,360 |
| 2017 | $3,456 -1.6% | $47,360 +10.1% |
| 2016 | $3,511 +3.2% | $43,020 |
| 2015 | $3,402 | $43,020 |
| 2014 | $3,402 +104.6% | $43,020 +0% |
| 2013 | $1,663 -45.5% | $43,015 |
| 2011 | $3,054 +5.5% | $43,015 -0.6% |
| 2010 | $2,894 +14.3% | $43,260 |
| 2008 | $2,532 +14.1% | $43,260 |
| 2007 | $2,219 +1.4% | -- |
| 2006 | $2,189 +1.6% | -- |
| 2005 | $2,156 +9.2% | -- |
| 2004 | $1,974 +4% | -- |
| 2003 | $1,898 -0.2% | -- |
| 2002 | $1,902 +19% | -- |
| 2001 | $1,599 -0.7% | -- |
| 2000 | $1,610 | -- |
Find assessor info on the county website
Monthly payment
Est. payment
Payment breakdown
Explore the cost of this home by adjusting the details. Changes won't be saved.Climate risks
Neighborhood: 43068

Similar homes
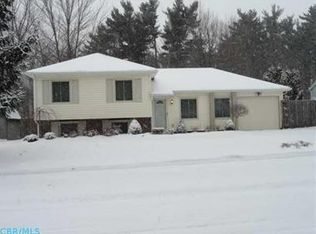
- $339,9004 bd3 ba1.7k sqft8025 Bunyan Dr, Reynoldsburg, OH 43068For Sale
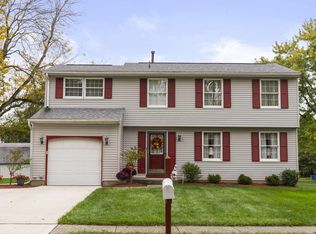
 MLS ID #226039703, Kimberly B Wemlinger, Howard Hanna Real Estate Svcs. Columbus and Central Ohio Regional MLS
 - $399,0004 bd3 ba2.3k sqft6800 Tanya Ter, Reynoldsburg, OH 43068For Sale
 MLS ID #226039900, Anne M Nossaman, Parker Realty Associates. Columbus and Central Ohio Regional MLS
 - $375,0003 bd2 ba1.9k sqft1754 Leighton Dr, Reynoldsburg, OH 43068For Sale
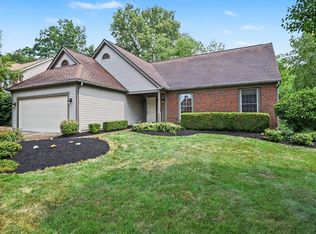 MLS ID #226030670, Mona K Cope, Red 1 Realty. Columbus and Central Ohio Regional MLS
 - $375,0004 bd3 ba1.9k sqft9060 Ridgeline Dr, Reynoldsburg, OH 43068For Sale
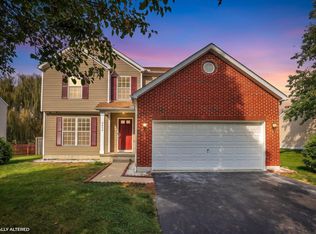 MLS ID #226039358, Naryan Katel, Howard Hanna Real Estate Svcs. Columbus and Central Ohio Regional MLS
 - $415,0003 bd3 ba2.7k sqft8008 Marble Park Ave, Reynoldsburg, OH 43068For SaleMLS ID #226031784, Jessica Wyant, Coldwell Banker Realty. Columbus and Central Ohio Regional MLS
- $299,9004 bd3 ba1.9k sqft1328 Hilton Dr, Reynoldsburg, OH 43068For SaleMLS ID #226037436, Eyayu Mersha Zewdu, Coldwell Banker Realty. Columbus and Central Ohio Regional MLS
- $345,0003 bd3 ba1.4k sqft808 Tricolor Dr, Reynoldsburg, OH 43068For SaleMLS ID #226037931, Ramesh Thapa, Red 1 Realty. Columbus and Central Ohio Regional MLS
- $356,4004 bd3 ba1.8k sqft6983 Nocturne Rd N, Reynoldsburg, OH 43068For SaleMLS ID #226027801, Darcy Guglielmi, Howard Hanna Real Estate Svcs. Columbus and Central Ohio Regional MLS
- $329,0004 bd3 ba1.8k sqft7073 Roundelay Rd N, Reynoldsburg, OH 43068For SaleMLS ID #226039294, Tina M Thompson, Coldwell Banker Realty. Columbus and Central Ohio Regional MLS
- $429,9004 bd3 ba2.6k sqft8683 Linick Dr, Reynoldsburg, OH 43068For SaleMLS ID #226028272, Rohit Subedi, RE/MAX Preferred Group. Columbus and Central Ohio Regional MLS
- $389,0003 bd3 ba2k sqft7209 Serenoa Dr, Reynoldsburg, OH 43068For SaleMLS ID #226038380, Devi C Dhital, Adventure Realty Group, LLC. Columbus and Central Ohio Regional MLS
- $378,2703 bd3 ba1.9k sqft9208 Mount Drum Aly, Reynoldsburg, OH 43068New ConstructionColumbus and Central Ohio Regional MLS
- $280,0003 bd2 ba1.2k sqft1316 Crestview St, Reynoldsburg, OH 43068For SaleMLS ID #226037490, Sylvia P Walters, Red 1 Realty. Columbus and Central Ohio Regional MLS
- $324,9994 bd3 ba1.6k sqft9001 Coral Canyon Cir, Reynoldsburg, OH 43068For SaleMLS ID #226036981, Damodhar Adhikari, Red 1 Realty. Columbus and Central Ohio Regional MLS
- $349,9003 bd3 ba1.7k sqft207 Long Cay Ln, Reynoldsburg, OH 43068For SaleMLS ID #226035993, Gopal Timsina, Howard Hanna Real Estate Svcs. Columbus and Central Ohio Regional MLS
- $249,0003 bd2 ba1.4k sqft1404 S Waggoner Rd, Reynoldsburg, OH 43068For SaleMLS ID #226036044, Ibrahim B Al-Hejazin, Signature Real Estate. Columbus and Central Ohio Regional MLS
- $299,9003 bd3 ba1.4k sqft718 Tricolor Dr, Reynoldsburg, OH 43068For SaleMLS ID #226033244, Jodi E St Clair, Home Station Realty. Columbus and Central Ohio Regional MLS
