Skip main navigation
Accepting back-up offers
  • Price cut: $7.9K (6/10)
    $342,000

    1201 Airport Rd APT B8, Hot Springs National Park, AR 71913

    2beds
    1,407sqft
    : 
    Loading
    Get pre-qualified
    Townhouse
    Built in 1981
    -- sqft lot
    $327,800 Zestimate®
    $243/sqft
    $250/mo HOA

    What's special

    Coveted boat slipStunning back deckSpacious and inviting layout
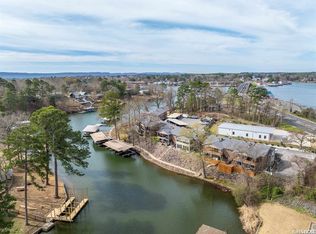
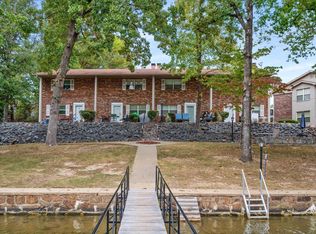
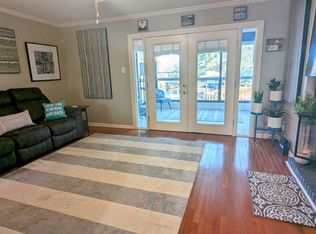
    Welcome to lake living at its finest! This beautifully maintained 2-bedroom, 2-bath condo at 1201 Airport Road, Unit B8 in Hot Springs offers the perfect blend of comfort, convenience, and waterfront lifestyle. Step inside to find a spacious and inviting layout, ideal for both relaxing and entertaining. The living area flows seamlessly onto a stunning back deck—perfect for enjoying your morning coffee or unwinding in the evening while taking in the peaceful surroundings. This property includes a coveted boat slip, giving you direct access to the main lake for endless days of boating, fishing, and fun on the water. Located just minutes from the highway, you’ll enjoy easy access to all that Hot Springs has to offer, including dining, shopping, and entertainment. Whether you’re looking for a full-time residence or weekend getaway, this condo checks all the boxes. Plus, it can be purchased fully furnished, making it truly move-in ready! Don’t miss your chance to own a slice of lake life—schedule your showing today!
    121 days
    |
    121
    |
    6
    |

    Zillow last checked:

    Listing updated:

    Listed by:

    Lindsey Blaylock 501-317-9782,

    Bailey & Company Real Estate 501-255-5855

    Source: CARMLS,MLS#: 26010106MLS Logo

    Loading...

      Facts & features

      Interior

      Bedrooms & bathrooms
      • Bedrooms: 2
      • Bathrooms: 2
      • Full bathrooms: 2
      Dining room
      • Features: Eat-in Kitchen, Separate Breakfast Rm, Kitchen/Dining Combo, Living/Dining Combo, Breakfast Bar
      Heating
      • Electric
      Cooling
      • Electric
      Appliances
      • Included: Free-Standing Range, Electric Range, Dishwasher, Disposal
      • Laundry: Washer Hookup, Electric Dryer Hookup, Laundry Room
      Features
      • Walk-In Closet(s), Ceiling Fan(s), Walk-in Shower, Breakfast Bar, Primary Bedroom/Main Lv, Guest Bedroom/Main Lv
      • Flooring: Carpet, Tile, Laminate
      • Windows: Insulated Windows
      • Basement: None
      • Has fireplace: Yes
      • Fireplace features: Woodburning-Site-Built
      Interior area
      • Total structure area: 1,407
      • Total interior livable area: 1,407 sqft

      Property

      Parking
      • Parking features: Assigned
      Features
      • Levels: One
      • Patio & porch: Deck
      • Exterior features: Dock
      • On waterfront: Yes
      • Waterfront features: Cove, Dock, Dock - Covered, Boat Slip, Lake Front
      Lot
      • Features: Sloped, Waterfront

      Construction

      Type & style
      • Home type: Townhouse
      • Architectural style: Traditional
      • Property subtype: Townhouse
      Materials
      • Foundation: Slab
      • Roof: Composition
      Condition
      • New construction: No
      • Year built: 1981

      Utilities & green energy

      • Sewer: Public Sewer
      • Water: Public

      Community & HOA

      Community
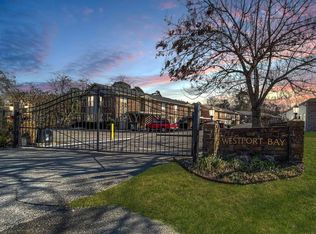
      • Subdivision: WESTPORT BAY TOWN HOUSE
      HOA
      • Has HOA: Yes
      • HOA fee: $250 monthly
      Location
      • Region: Hot Springs National Park

      Financial & listing details

      • Price per square foot: $243/sqft
      • Annual tax amount: $2,433
      • Date on market: 3/17/2026
      • Listing terms: VA Loan,FHA,Conventional,Cash
      • Road surface type: Paved

        Estimated market value

        $327,800

        $311,000 - $344,000

        $1,571/mo

        Price history

        DateEventPrice
        6/10/2026Price change$342,000-2.3%$243/sqft
        Source: CARMLS #26010106 Report a problem
        3/17/2026Listed for sale$349,900$249/sqft
        Source: CARMLS #26010106 Report a problem
        3/12/2026Listing removed$349,900$249/sqft
        Source: HSDS #154263 Report a problem
        2/25/2026Price change$349,900-2.8%$249/sqft
        Source: HSDS #154263 Report a problem
        12/12/2025Listed for sale$359,900+2.9%$256/sqft
        Source: HSDS #153544 Report a problem
        3/14/2024Sold$349,900$249/sqft
        Source: CARMLS #24001038 Report a problem
        2/7/2024Contingent$349,900$249/sqft
        Source: HSDS #144932 Report a problem
        1/10/2024Listed for sale$349,900$249/sqft
        Source: HSDS #144932 Report a problem

        Public tax history

        Tax history is unavailable.

        Monthly payment

        Est. payment

        Payment breakdown

        Explore the cost of this home by adjusting the details. Changes won't be saved.
        All calculations are estimates and provided by Zillow, Inc. for informational purposes only. Actual amounts may vary.
        HOA fees may include property taxes on listings classified as Co-Ops. Contact the listing agent and/or owner for fee details.
        Mortgage interest rates are dependent on a number of factors, including credit score, down payment, and repayment length. Interest rate data provided by Zillow Group Marketplace, Inc. as of 1/1/1970 from various mortgage lenders with which we have lead or other similar arrangements; the Estimated Payment is an average of those rates.
        See how much you could borrow to make a competitive offer.

        Climate risks

        Neighborhood: 71913

        Getting around

        25 / 100
        Car-Dependent
        15 / 100
        Somewhat Bikeable

        Nearby schools

        GreatSchools rating

        A local agent can set up tours, give advice and negotiate with sellers.

        A local lender can help you make sure your offer is ready when you are.

        Browse local experts

        Similar homes