Welcome home to this beautifully updated, move-in ready 3-bedroom, 2-bath property offering the perfect combination of character, comfort, and space. Fresh exterior paint in a deep navy blue with crisp taupe brick creates eye-catching curb appeal, while the lush lawn and mature landscaping make a wonderful first impression. Inside, you'll find two spacious living areas and two dining areas, providing plenty of room for entertaining or everyday living. Rich hardwood floors, built-in bookshelves, and an abundance of natural light add warmth and charm throughout the home. The kitchen is designed with both style and function in mind, featuring stainless steel appliances, generous white cabinetry, a neural tiled backsplash, and ample storage and workspace. The oversized bedrooms provide comfortable retreats, while the large laundry room offers added convenience and extra storage with the potential for an office or crafting or hobby space. Step outside to your own backyard oasis! The expansive covered patio is perfect for hosting family and friends, overlooking a spacious backyard complete with a tree swing, fire pit, and storage building. Boat owners will appreciate the covered boat storage, adding even more versatility to this exceptional property. Ideally situated in the Old Elmwood neighborhood, this home offers the perfect blend of convenience and charm. Move-in ready and thoughtfully updated throughout, complete with a new roof in 2025. This home is ready to welcome its new owners! Don't miss your opportunity to make this exceptional property your own—schedule your private showing today!
Sold
Price Unknown
1201 Albany St, Abilene, TX 79605
3beds
1,910sqft
Single Family Residence
Built in 1950
10,585 Square Feet Lot
$281,000 Zestimate®
$--/sqft
$4,286 Estimated rent
Home value
$281,000
$267,000 - $295,000
$4,286/mo
Zestimate® history
Owner options
List your home for rent
$4,286/mo
Rent Zestimate®
Find your next renter with Zillow Rental Manager. Plus, with online applications, you can quickly screen prospective tenants – for free.
$4,286/mo
Rent Zestimate®
Refinance and save
Refinancing to a lower rate could help reduce your monthly payments and save thousands over the life of the loan.
Explore your selling options
Work with a Zillow partner agent
Leverage their expertise and Zillow's premium Showcase listings to get your home seen by more buyers.
Get startedList with your own agent
Get your home in front of millions of buyers by listing it on Zillow.
Learn how to do itSell it yourself
Take full control of how buyers see your home on Zillow by listing For Sale by Owner (FSBO).
List your homeWhat's special
Zillow last checked:
Listing updated:
Listed by:
Kalyn Schmitz 0687551 325-692-4488,
KW SYNERGY* 325-692-4488
Bought with:
Priscilla Jaques, 0654252
KW SYNERGY*
Source: NTREIS,MLS#: 21317323
Facts & features
Interior
Bedrooms & bathrooms
- Bedrooms: 3
- Bathrooms: 2
- Full bathrooms: 2
Primary bedroom
- Level: First
- Dimensions: 10 x 10
Bedroom
- Level: First
- Dimensions: 12 x 12
Bedroom
- Level: First
- Dimensions: 10 x 12
Dining room
- Level: First
- Dimensions: 8 x 8
Dining room
- Level: First
- Dimensions: 7 x 7
Dining room
- Level: First
- Dimensions: 7 x 7
Other
- Features: Built-in Features
- Level: First
- Dimensions: 7 x 4
Other
- Features: Built-in Features
- Level: First
- Dimensions: 7 x 4
Living room
- Level: First
- Dimensions: 12 x 8
Living room
- Features: Built-in Features, Ceiling Fan(s)
- Level: First
- Dimensions: 12 x 8
Heating
- Central, Electric
Cooling
- Central Air, Ceiling Fan(s), Electric
Appliances
- Included: Dishwasher, Electric Range, Refrigerator
Features
- Decorative/Designer Lighting Fixtures, Granite Counters, High Speed Internet, Cable TV
- Has basement: No
- Has fireplace: No
Interior area
- Total interior livable area: 1,910 sqft
Property
Parking
- Total spaces: 2
- Parking features: Garage
- Attached garage spaces: 2
Features
- Levels: One
- Stories: 1
- Pool features: None
- Fencing: Chain Link
Lot
- Size: 10,585 Square Feet
- Features: Corner Lot, Landscaped, Few Trees
Details
- Parcel number: 28256
Construction
Type & style
- Home type: SingleFamily
- Architectural style: Traditional,Detached
- Property subtype: Single Family Residence
Materials
- Brick
- Roof: Composition
Condition
- Resale
- Year built: 1950
Utilities & green energy
- Sewer: Public Sewer
- Water: Public
- Utilities for property: Sewer Available, Water Available, Cable Available
Community & HOA
Community
- Features: Curbs
- Subdivision: Willie J Williams
HOA
- Has HOA: No
Location
- Region: Abilene
Financial & listing details
- Tax assessed value: $163,579
- Annual tax amount: $3,707
- Date on market: 7/12/2026
- Cumulative days on market: 40 days
- Listing terms: Cash,Conventional,FHA,VA Loan
- Exclusions: bike rack wall storage in garage, tvs, tv mount, curtain and curtain rods
Price history
| Date | Event | Price |
|---|---|---|
| 9/18/2026 | Sold | -- |
Source: NTREIS #21317323 Report a problem | ||
| 9/1/2026 | Pending sale | $264,000$138/sqft |
Source: NTREIS #21317323 Report a problem | ||
| 8/22/2026 | Contingent | $264,000$138/sqft |
Source: NTREIS #21317323 Report a problem | ||
| 8/20/2026 | Listed for sale | $264,000$138/sqft |
Source: NTREIS #21317323 Report a problem | ||
| 8/14/2026 | Contingent | $264,000$138/sqft |
Source: NTREIS #21317323 Report a problem | ||
| 7/21/2026 | Pending sale | $264,000$138/sqft |
Source: NTREIS #21317323 Report a problem | ||
| 7/12/2026 | Contingent | $264,000+17.3%$138/sqft |
Source: NTREIS #21317323 Report a problem | ||
| 9/15/2025 | Pending sale | $225,000$118/sqft |
Source: NTREIS #20972390 Report a problem | ||
| 9/12/2025 | Sold | -- |
Source: NTREIS #20972390 Report a problem | ||
| 8/14/2025 | Contingent | $225,000$118/sqft |
Source: NTREIS #20972390 Report a problem | ||
| 7/26/2025 | Listed for sale | $225,000$118/sqft |
Source: NTREIS #20972390 Report a problem | ||
| 7/23/2025 | Contingent | $225,000$118/sqft |
Source: NTREIS #20972390 Report a problem | ||
| 7/16/2025 | Listed for sale | $225,000+50%$118/sqft |
Source: NTREIS #20972390 Report a problem | ||
| 10/1/2020 | Sold | -- |
Source: Agent Provided Report a problem | ||
| 9/20/2020 | Pending sale | $149,999$79/sqft |
Source: Coldwell Banker Apex Realtors #14411654 Report a problem | ||
| 8/26/2020 | Price change | $149,999-5.1%$79/sqft |
Source: Coldwell Banker Apex Realtors #14411654 Report a problem | ||
| 8/12/2020 | Listed for sale | $158,000$83/sqft |
Source: Coldwell Banker Apex, REALTORS #14411654 Report a problem | ||
Public tax history
| Year | Property taxes | Tax assessment |
|---|---|---|
| 2025 | $3,707 +3.7% | $163,579 +5.3% |
| 2024 | $3,576 +2.7% | $155,376 +2.9% |
| 2023 | $3,482 -17.9% | $151,070 -9.6% |
| 2022 | $4,241 | $167,056 +20.2% |
| 2021 | -- | $138,955 +0.8% |
| 2020 | $1,083 | $137,809 +7.5% |
| 2019 | $1,083 | $128,253 +5.7% |
| 2018 | $1,083 | $121,298 +4.4% |
| 2017 | $1,083 | $116,221 +2.2% |
| 2016 | $1,083 -10.1% | $113,738 +3.2% |
| 2015 | $1,204 | $110,175 +10.4% |
| 2014 | $1,204 | $99,828 +1.3% |
| 2013 | -- | $98,572 +0.9% |
| 2012 | -- | $97,658 |
| 2011 | -- | $97,658 -1.4% |
| 2010 | -- | $99,004 +1.1% |
| 2009 | -- | $97,948 -1.1% |
| 2008 | -- | $99,004 +7.4% |
| 2007 | -- | $92,170 +10% |
| 2006 | -- | $83,791 +4.8% |
| 2005 | -- | $79,984 +2.2% |
| 2004 | -- | $78,298 +0.6% |
| 2003 | -- | $77,830 +0.9% |
| 2002 | -- | $77,116 +2.9% |
| 2001 | -- | $74,967 |
Find assessor info on the county website
Neighborhood: Elmwood
Nearby homes
- $193,100-- bd2 ba1.4k sqft1209 Albany St, Abilene, TX 79605Off Market
- $259,4003 bd2 ba1.6k sqft1173 Albany St, Abilene, TX 79605Off Market
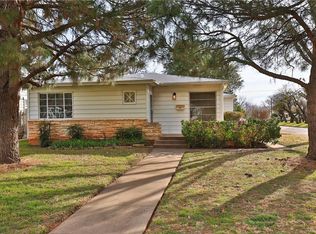
- $61,315-- bd2 ba1.8k sqft1217 Albany St, ABILENE, TX 79605Off Market
- $61,315-- bd-- ba-- sqft1217 Albany St, ABILENE, TX 79605Off Market
- $252,700-- bd2 ba1.8k sqft1217 Albany St, Abilene, TX 79605Off Market
- $331,7004 bd3 ba2.2k sqft1210 Blair St, Abilene, TX 79605Off Market
- $280,0003 bd2 ba1.8k sqft1165 Albany St, Abilene, TX 79605Off Market
- $338,2003 bd2 ba1.8k sqft1202 Albany St, Abilene, TX 79605Off Market
Nearby schools
GreatSchools rating
- 7/10Austin Elementary SchoolGrades: K-5Distance: 1.1 mi
- 3/10Mann STEAM AcademyGrades: 6-8Distance: 3.1 mi
- 5/10Abilene High SchoolGrades: 9-12Distance: 1.5 mi
Schools provided by the listing agent
- Elementary: Austin
- Middle: Mann
- High: Abilene
- District: Abilene ISD
Source: NTREIS. This data may not be complete. We recommend contacting the local school district to confirm school assignments for this home.
- Texas
- Taylor County
- Abilene
- 79605
- Elmwood
- 1201 Albany St
