Skip main navigation
Off market
  • $3,462,400

    1201 All Seasons Ct, Steamboat Springs, CO 80487

    4beds
    5baths
    3,286sqft
    Attached Single Family
    Built in 2007
    2,613 Square Feet Lot
    $3,462,400 Zestimate®
    $1,054/sqft
    $5,708 Estimated rent

    Home value

    $3,462,400

    $3.12M - $3.88M

    $5,708/mo

    Zestimate® history
    Loading
    Loading...

    Owner options

    List your home for rent

    $5,708/mo

    Rent Zestimate®

    Find your next renter with Zillow Rental Manager. Plus, with online applications, you can quickly screen prospective tenants – for free.

    Learn more

    $5,708/mo

    Rent Zestimate®

    Refinance and save

    $21,842/mo

    Est. payment

    Refinancing to a lower rate could help reduce your monthly payments and save thousands over the life of the loan.

    See today's rates

    $21,842/mo

    Est. payment

    Explore your selling options

    Work with a Zillow partner agent

    Leverage their expertise and Zillow's premium Showcase listings to get your home seen by more buyers.

    Get started

    List with your own agent

    Get your home in front of millions of buyers by listing it on Zillow.

    Learn how to do it

    Sell it yourself

    Take full control of how buyers see your home on Zillow by listing For Sale by Owner (FSBO).

    List your home

    What's special

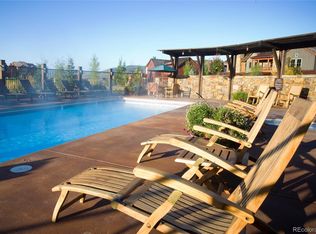
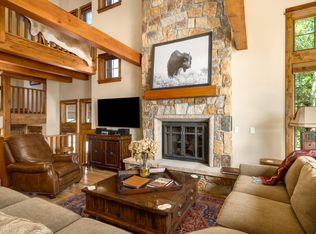
    No structural or design details overlooked, no corners cut. This 3,000 plus square foot home offers a spacious open kitchen, dining living area with a grand floor to ceiling native stone fireplace. 4 bedroom, 4+ bath feels and lives like a single family home and even better....there are amenities! Let the staff take care of picking up a few groceries for your arrival, let them pick you up at your front door and take you anywhere you would like to go in Steamboat including to the exclusive Porches ski valet location on the slopes, have your ski rentals, lift tickets and ski lessons prearranged and waiting for you- all set up complimentary by Ms Sara. In the heart of the neighborhood you will find the 6,000 SF Amenity Barn which houses the year round heated pool, hot tubs, fire pit and steam room... A must see for those looking for a quality and luxury lifestyle.

    This property is off market, which means it's not currently listed for sale or rent on Zillow. This may be different from what's available on other websites or public sources.

    Facts & features

    Interior

    Bedrooms & bathrooms
    • Bedrooms: 4
    • Bathrooms: 5
    Heating
    • Forced air, Gas
    Cooling
    • Central
    Appliances
    • Included: Dishwasher, Dryer, Garbage disposal, Range / Oven, Refrigerator, Washer
    Features
    • Window Coverings, Vaulted, Walk-in Closets, Fully Furnished, Master Bath, Master Suite, Open Floor Plan, Kitchen Island, Internet Access (Wired), Cable Available, Security System, Triple Pane Windows
    • Flooring: Tile, Carpet, Hardwood
    • Has fireplace: Yes
    • Fireplace features: Gas/Gas Logs
    Interior area
    • Total interior livable area: 3,286 sqft

    Property

    Parking
    • Total spaces: 2
    • Parking features: Garage - Attached
    Features
    • Exterior features: Other, Stone, Wood
    • Has view: Yes
    • View description: Mountain
    Lot
    • Size: 2,613 Square Feet
    Details
    • Parcel number: 291001035

    Construction

    Type & style
    • Home type: Townhouse
    • Architectural style: Paired/Duplex (1 unit)
    • Property subtype: Attached Single Family
    Materials
    • Roof: Composition
    Condition
    • Year built: 2007

    Utilities & green energy

    • Sewer: Public
    • Water: Public

    Community & HOA

    HOA
    • Has HOA: Yes
    • Services included: Cable TV, Capital Reserves, Common Area Grounds Maintenance, Community Pool, Exterior Maintenance w/ Roof, Outdoor Hot Tub, Road Maintenance, Sauna, Shuttle Available, Snow Removal, Trash Removal, Clubhouse, Concierge, Fitness Facility, Irrigation Water, On-Site Check In, Trails, Recycling
    • HOA fee: $1,250 monthly
    Location
    • Region: Steamboat Springs

    Financial & listing details

    • Price per square foot: $1,054/sqft
    • Tax assessed value: $2,817,220
    • Annual tax amount: $7,912

    Price history

    DateEventPrice
    8/31/2021Sold$2,065,000+42.4%$628/sqft
    Source: Altitude Realtors #SS3619771 Report a problem
    11/1/2018Sold$1,450,000-0.2%$441/sqft
    Source: Altitude Realtors #SS9559696 Report a problem
    10/18/2018Pending sale$1,453,000$442/sqft
    Source: Northstar LLC #9559696 Report a problem
    10/18/2018Listed for sale$1,453,000+3.9%$442/sqft
    Source: Northstar LLC #9559696 Report a problem
    9/5/2018Listing removed$1,399,000-12.3%$426/sqft
    Source: Northstar LLC #S171287 Report a problem
    12/25/2016Listed for sale$1,595,000+62.5%$485/sqft
    Source: STEAMBOAT SOTHEBY'S #162291 Report a problem
    9/22/2016Listing removed$981,750$299/sqft
    Source: Steamboat Sotheby's International Realty #160367 Report a problem
    6/25/2016Listed for sale$981,750$299/sqft
    Source: Steamboat Sotheby's International Realty #160367 Report a problem

    Public tax history

    YearProperty taxesTax assessment
    2024$7,912 +3.4%$188,750
    2023$7,655 +48.3%$188,750 +101.9%
    2022$5,160 -1.8%$93,490 -2.8%
    2021$5,254 -14.1%$96,190 -14.7%
    2020$6,117 +2.5%$112,780
    2019$5,966 +56.7%$112,780 +7.7%
    2017$3,807 -26.2%$104,680 +25.1%
    2016$5,159 +38.6%$83,700
    2015$3,723 +9.3%$83,700 +14.3%
    2014$3,407 +2.1%$73,240 -10.5%
    2012$3,337 $81,850 -38.1%
    2010-- $132,170
    Find assessor info on the county website

    Neighborhood: 80487

    Nearby schools

    GreatSchools rating
    Schools provided by the listing agent
    • Elementary: Soda Creek
    • Middle: Steamboat Springs
    • High: Steamboat Springs
    • District: Steamboat Springs RE-2

    Source: The MLS. This data may not be complete. We recommend contacting the local school district to confirm school assignments for this home.