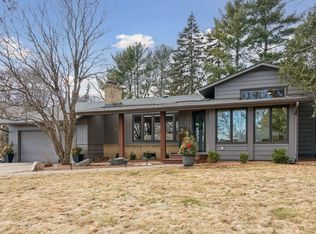
Exquisite 4-bedroom, 3-bath residence in Golden Valley offering breathtaking sunrise views over Sweeney Lake and the Minneapolis skyline. The open-concept design is thoughtfully curated, featuring expansive windows, rich hardwood floors, and a beautifully updated kitchen—all bathed in natural light. Refined yet welcoming, the home showcases numerous high-quality updates including a newer roof, gutters, flooring, countertops, and designer paint selections.
Designed for both elegant entertaining and everyday comfort, the interior seamlessly extends to an inviting outdoor patio ideal for al fresco dining and relaxation, complemented by a fenced area for pets. Begin your mornings on the deck, taking in tranquil lake views and dramatic skyline sunrises. Generous closet space, abundant storage room, and an oversized, extra-deep finished garage provide exceptional functionality without compromising style.
Ideally situated near scenic parks with effortless access to the Luce Line Trail, Adeline Nature Area, and Sweeney Lake. The neighborhood shares access to the lake for daily boating & water sport activities! Set on a sprawling yard in a sought-after, family-friendly neighborhood close to top-rated schools, upscale shopping, major highways, and just minutes from downtown Minneapolis—this is a truly rare offering.
Closed
Zillow last checked:
Listing updated:
Bought with:
Jesse A Hendricks
Edina Realty, Inc.
Source: NorthstarMLS as distributed by MLS GRID,MLS#: 6822286
Price history
| Date | Event | Price |
|---|---|---|
| 2/27/2026 | Sold | $880,000-1.1%$274/sqft |
Source:  NorthstarMLS as distributed by MLS GRID #6822286 Report a problem NorthstarMLS as distributed by MLS GRID #6822286 Report a problem | ||
| 1/28/2026 | Pending sale | $889,900$277/sqft |
Source: NorthstarMLS as distributed by MLS GRID #6822286 Report a problem | ||
| 1/17/2026 | Listed for sale | $889,900-1.1%$277/sqft |
Source: NorthstarMLS as distributed by MLS GRID #6822286 Report a problem | ||
| 11/7/2025 | Listing removed | $899,900$280/sqft |
Source: NorthstarMLS as distributed by MLS GRID #6776607 Report a problem | ||
| 10/11/2025 | Pending sale | $899,900$280/sqft |
Source: NorthstarMLS as distributed by MLS GRID #6776607 Report a problem | ||
| 9/19/2025 | Listed for sale | $899,900+5.9%$280/sqft |
Source: NorthstarMLS as distributed by MLS GRID #6776607 Report a problem | ||
| 9/15/2023 | Sold | $850,000$264/sqft |
Source: NorthstarMLS as distributed by MLS GRID #6366877 Report a problem | ||
| 7/15/2023 | Pending sale | $850,000$264/sqft |
Source: NorthstarMLS as distributed by MLS GRID #6366877 Report a problem | ||
| 7/12/2023 | Listed for sale | $850,000+57.4%$264/sqft |
Source: NorthstarMLS as distributed by MLS GRID #6366877 Report a problem | ||
| 6/1/2016 | Sold | $540,000-1.8%$168/sqft |
Source: NorthstarMLS as distributed by MLS GRID #4703054 Report a problem | ||
| 8/11/2015 | Listing removed | $549,900$171/sqft |
Source: Sorenson Realty #4582766 Report a problem | ||
| 7/2/2015 | Price change | $549,900-5.2%$171/sqft |
Source: Sorenson Realty #4582766 Report a problem | ||
| 5/6/2015 | Price change | $579,900-3.2%$180/sqft |
Source: Joe Sorenson Realty #4582766 Report a problem | ||
| 4/11/2015 | Listed for sale | $598,900+15%$186/sqft |
Source: Joe Sorenson Realty #4582766 Report a problem | ||
| 5/24/2013 | Sold | $520,720-5.3%$162/sqft |
Source: Public Record Report a problem | ||
| 3/15/2013 | Listed for sale | $549,900+123.5%$171/sqft |
Source: Coldwell Banker Burnet - Minneapolis Lakes #4344774 Report a problem | ||
| 7/22/2010 | Sold | $246,000-25.2%$76/sqft |
Source: Public Record Report a problem | ||
| 7/13/2007 | Sold | $329,000$102/sqft |
Source: Public Record Report a problem | ||
| 3/27/2007 | Sold | $329,000$102/sqft |
Source: Agent Provided Report a problem | ||
Nearby homes
Get a cash offer in 3 minutes
Find out how much your home could sell for in as little as 3 minutes with a no-obligation cash offer.
Estimated market value
$870,000
