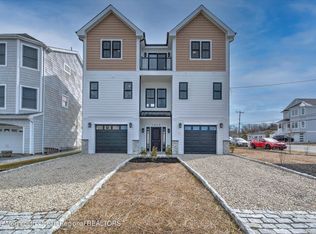
Welcome to coastal elegance redefined. This brand new, custom-built waterfront retreat offers 4 bedrooms, 3.5 bathrooms, and every detail designed with upscale living in mind. A stamped concrete double driveway leads to a spacious two-car garage, with one bay offering a full pass-through to the backyard, perfect for waterfront convenience. On the entry level, you'll find a stylish mudroom with custom storage, a coat closet, and seamless garage access. Upstairs, the heart of the home opens to an expansive living space with luxury vinyl plank flooring, filled with natural light and water views. The designer kitchen features a waterfall quartz center island, high-end stainless steel appliances, double ovens, a microwave drawer, wine fridge, and sleek cabinetry, an entertainer's dream. A cozy family room with a custom-tiled gas fireplace flows effortlessly to a full-length Trex deck overlooking the lagoon. A guest bedroom and 1.5 baths round out the main living level. Upstairs, three additional bedrooms include custom closet systems, including a show-stopping primary suite with his-and-her walk-in closets, a spa-like bath with double sinks, a soaking tub, oversized shower, and a private covered deck for morning coffee or sunset views over the water. This home is thoughtfully designed with future accessibility in mind, offering the option to add an elevator, with a closet on each floor that could easily be converted into an elevator shaft. With an impressive 100 feet of prime waterfront, there's ample room to accommodate larger boats. Bring your boat and start living the dream.
Sold for $1,300,000
$1,300,000
1201 Beach Boulevard, Forked River, NJ 08731
4beds
3,050sqft
Single Family Residence
Built in 2025
7,840 Square Feet Lot
$1,450,200 Zestimate®
$426/sqft
$5,039 Estimated rent
Home value
$1,450,200
$1.31M - $1.62M
$5,039/mo
Zestimate® history
Owner options
List your home for rent
$5,039/mo
Rent Zestimate®
Find your next renter with Zillow Rental Manager. Plus, with online applications, you can quickly screen prospective tenants – for free.
$5,039/mo
Rent Zestimate®
Refinance and save
$8,626/mo
Est. payment
Refinancing to a lower rate could help reduce your monthly payments and save thousands over the life of the loan.
$8,626/mo
Est. payment
Explore your selling options
Work with a Zillow partner agent
Leverage their expertise and Zillow's premium Showcase listings to get your home seen by more buyers.
Get startedList with your own agent
Get your home in front of millions of buyers by listing it on Zillow.
Learn how to do itSell it yourself
Take full control of how buyers see your home on Zillow by listing For Sale by Owner (FSBO).
List your homeWhat's special
Zillow last checked:
Listing updated:
Listed by:
Jaime Pluta 732-597-8467,
RE/MAX Revolution
Bought with:
Holly Rose, 0563879
RE/MAX at Barnegat Bay
Source: MoreMLS,MLS#: 22509673
Facts & features
Interior
Bedrooms & bathrooms
- Bedrooms: 4
- Bathrooms: 4
- Full bathrooms: 3
- 1/2 bathrooms: 1
Heating
- 2 Zoned Heat
Cooling
- 2 Zoned AC
Features
- Recessed Lighting
- Basement: Other
- Number of fireplaces: 1
Interior area
- Total structure area: 3,050
- Total interior livable area: 3,050 sqft
Property
Parking
- Total spaces: 2
- Parking features: Concrete, Stamped
- Attached garage spaces: 2
Features
- Stories: 2
- Exterior features: Balcony, Dock, Lighting
- On waterfront: Yes
- Waterfront features: Bulkhead, Lagoon
Lot
- Size: 7,840 Square Feet
- Dimensions: 100 x 80
Details
- Parcel number: 1300176000000041
- Zoning description: Residential
Construction
Type & style
- Home type: SingleFamily
- Architectural style: Custom
- Property subtype: Single Family Residence
Condition
- Year built: 2025
Utilities & green energy
- Sewer: Public Sewer
Community & HOA
Community
- Subdivision: None
HOA
- Has HOA: No
Location
- Region: Forked River
Financial & listing details
- Price per square foot: $426/sqft
- Tax assessed value: $229,500
- Annual tax amount: $5,194
- Date on market: 4/8/2025
- Inclusions: Washer, Dryer, Double Oven, Light Fixtures, Microwave, Stove, Refrigerator, Gas Cooking
Price history
| Date | Event | Price |
|---|---|---|
| 8/22/2025 | Sold | $1,300,000-1.9%$426/sqft |
Source:  MoreMLS #22509673 Report a problem MoreMLS #22509673 Report a problem | ||
| 7/2/2025 | Pending sale | $1,325,000$434/sqft |
Source: MoreMLS #22509673 Report a problem | ||
| 6/22/2025 | Price change | $1,325,000-1.9%$434/sqft |
Source: MoreMLS #22509673 Report a problem | ||
| 5/28/2025 | Price change | $1,350,000-3.5%$443/sqft |
Source: MoreMLS #22509673 Report a problem | ||
| 5/7/2025 | Price change | $1,399,000-3.5%$459/sqft |
Source: MoreMLS #22509673 Report a problem | ||
| 4/8/2025 | Listed for sale | $1,449,900+417.8%$475/sqft |
Source: MoreMLS #22509673 Report a problem | ||
| 6/30/2023 | Sold | $280,000-20%$92/sqft |
Source: MoreMLS #22309157 Report a problem | ||
| 6/15/2023 | Pending sale | $350,000$115/sqft |
Source: MoreMLS #22309157 Report a problem | ||
| 6/10/2023 | Contingent | $350,000$115/sqft |
Source: MoreMLS #22309157 Report a problem | ||
| 6/3/2023 | Pending sale | $350,000$115/sqft |
Source:  Bright MLS #NJOC2017622 Report a problem Bright MLS #NJOC2017622 Report a problem | ||
| 5/21/2023 | Contingent | $350,000$115/sqft |
Source: Bright MLS #NJOC2017622 Report a problem | ||
| 5/19/2023 | Price change | $350,000-12.5%$115/sqft |
Source: MoreMLS #22309157 Report a problem | ||
| 4/8/2023 | Listed for sale | $399,999$131/sqft |
Source: MoreMLS #22309157 Report a problem | ||
Public tax history
| Year | Property taxes | Tax assessment |
|---|---|---|
| 2023 | $5,194 +1.7% | $229,500 |
| 2022 | $5,106 | $229,500 |
| 2021 | $5,106 +5.2% | $229,500 |
| 2020 | $4,856 +1.2% | $229,500 |
| 2019 | $4,799 +2.3% | $229,500 |
| 2018 | $4,689 +0.4% | $229,500 |
| 2017 | $4,670 +4.7% | $229,500 |
| 2016 | $4,461 -20% | $229,500 |
| 2015 | $5,576 +4.4% | $229,500 -29.2% |
| 2014 | $5,340 +17.9% | $324,200 +5.1% |
| 2012 | $4,527 +2.4% | $308,400 |
| 2011 | $4,422 +1.6% | $308,400 |
| 2010 | $4,355 +22.3% | $308,400 |
| 2009 | $3,562 -0.7% | $308,400 +185% |
| 2008 | $3,587 | $108,200 +24.9% |
| 2007 | -- | $86,600 |
| 2006 | $2,577 | $86,600 |
| 2004 | -- | $86,600 |
| 2003 | -- | $86,600 |
| 2002 | -- | $86,600 |
| 2001 | -- | $86,600 |
Find assessor info on the county website
Neighborhood: Bayside Beach
Nearby homes
- $581,0003 bd2 ba1.1k sqft1205 Beach Blvd, Forked River, NJ 08731Off Market
- $969,0004 bd3 ba-- sqft1201 Niihau Dr, Forked River, NJ 08731Sold
- $750,0005 bd4 ba2.7k sqft1217 Niihau Dr, Forked River, NJ 08731Sold
- $684,4003 bd3 ba1.9k sqft1207 Beach Blvd, Forked River, NJ 08731Off Market
- $669,2003 bd2 ba1.8k sqft1202 Niihau Dr, Forked River, NJ 08731Off Market
- $894,9004 bd3 ba3.2k sqft1216 Niihau Dr, Forked River, NJ 08731Off Market
- $483,3002 bd1 ba930 sqft1209 Beach Blvd, Forked River, NJ 08731Off Market
- $375,0006,000 Square Feet1143 Beach Blvd, Forked River, NJ 08731Sold
Nearby schools
GreatSchools rating
- 4/10Forked River Elementary SchoolGrades: 1-5Distance: 1.7 mi
- 5/10Lacey Twp Middle SchoolGrades: 6-8Distance: 2.8 mi
- 4/10Lacey Twp High SchoolGrades: 9-12Distance: 2.8 mi
Schools provided by the listing agent
- Middle: Lacey Township
- High: Lacey Township
Source: MoreMLS. This data may not be complete. We recommend contacting the local school district to confirm school assignments for this home.
Get a cash offer in 3 minutes
Find out how much your home could sell for in as little as 3 minutes with a no-obligation cash offer.
Estimated market value
$1,450,200
Get a cash offer in 3 minutes
Find out how much your home could sell for in as little as 3 minutes with a no-obligation cash offer.
Estimated market value
$1,450,200
- New Jersey
- Ocean County
- Forked River
- 08731
- Bayside Beach
- 1201 Beach Boulevard
Nearby cities
Nearby neighborhoods
Nearby zip codes
Other Forked River Topics
