Skip main navigation
For sale
  • Price cut: $15K (7/13)
    $425,000

    1201 Beaconsfield Ln, Arlington, TX 76011

    3beds
    1,785sqft
    : 
    Loading
    Get pre-qualified
    Townhouse
    Built in 2008
    4.98 Acres Lot
    $-- Zestimate®
    $238/sqft
    $350/mo HOA

    What's special

    Rich hardwood floorsRooftop terraceStainless steel appliancesGranite countertopsSpiral staircaseOpen concept designWarm color palette throughout
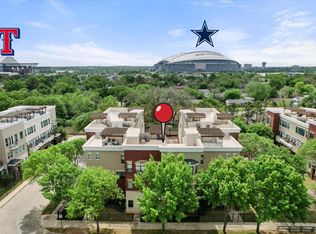
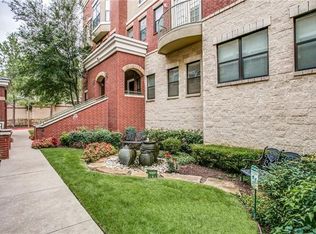
    CLOSE TO EVERYTHING THAT IS WONDERFUL ABOUT ARLINGTON! Tucked inside a secured gated community, this three-story townhome gives you privacy and quiet just steps from the heart of Arlington's entertainment district. Walk to Globe Life Field, AT&T Stadium, and Texas Live!. Inside, the open concept design features rich hardwood floors, granite countertops, stainless steel appliances, and a warm color palette throughout. The first level offers a private bedroom with a full bath, perfect for guests or a home office. The second level opens into a bright kitchen and living area with a convenient half bath for entertaining. The third level holds the primary suite with private bath, plus a third bedroom with its own full bathroom. Take the spiral staircase up to the rooftop terrace and you'll see why this home was made for hosting. The HOA covers lawn care and the sprinkler system, so there's no outside maintenance to worry about.
    37 days
    |
    422
    |
    7
    |

    Zillow last checked:

    Listing updated:

    Listed by:

    Chase Akin 0600687 817-668-0508,

    InterHomes Realty 817-668-0508

    Source: NTREIS,MLS#: 21299582

    Loading...

      Facts & features

      Interior

      Bedrooms & bathrooms
      • Bedrooms: 3
      • Bathrooms: 4
      • Full bathrooms: 3
      • 1/2 bathrooms: 1
      Primary bedroom
      • Features: Double Vanity, En Suite Bathroom, Linen Closet
      • Level: Third
      • Dimensions: 18 x 12
      Bedroom
      • Features: En Suite Bathroom
      • Level: First
      • Dimensions: 11 x 10
      Bedroom
      • Level: Third
      • Dimensions: 14 x 10
      Kitchen
      • Features: Breakfast Bar, Kitchen Island, Stone Counters
      • Level: Second
      • Dimensions: 13 x 10
      Living room
      • Level: Second
      • Dimensions: 24 x 18
      Heating
      • Central, Electric
      Cooling
      • Central Air, Electric
      Appliances
      • Included: Dishwasher, Electric Cooktop, Electric Oven, Microwave
      • Laundry: In Kitchen, Stacked
      Features
      • Built-in Features, Eat-in Kitchen, In-Law Floorplan, Cable TV
      • Flooring: Carpet, Ceramic Tile, Wood
      • Has basement: No
      • Has fireplace: No
      Interior area
      • Total interior livable area: 1,785 sqft
      Video & virtual tour

      Property

      Parking
      • Total spaces: 2
      • Parking features: Garage, Gated
      • Attached garage spaces: 2
      Features
      • Levels: Three Or More
      • Pool features: None
      Lot
      • Size: 4.98 Acres
      Details
      • Parcel number: 41456998

      Construction

      Type & style
      • Home type: Townhouse
      • Architectural style: Contemporary/Modern
      • Property subtype: Townhouse
      • Attached to another structure: Yes
      Materials
      • Brick, Rock, Stone
      • Foundation: Slab
      • Roof: Composition
      Condition
      • Year built: 2008

      Utilities & green energy

      • Sewer: Public Sewer
      • Water: Public
      • Utilities for property: Sewer Available, Water Available, Cable Available

      Community & HOA

      Community
      • Features: Gated
      • Subdivision: Chelsea Park Twnhms
      HOA
      • Has HOA: Yes
      • Amenities included: Maintenance Front Yard
      • Services included: Maintenance Grounds
      • HOA fee: $350 monthly
      • HOA name: Somerset Association
      • HOA phone: 214-239-4537
      Location
      • Region: Arlington

      Financial & listing details

      • Price per square foot: $238/sqft
      • Tax assessed value: $229,732
      • Annual tax amount: $7,936
      • Date on market: 6/12/2026
      • Cumulative days on market: 38 days
      • Listing terms: Cash,Conventional,1031 Exchange,FHA,VA Loan

        Estimated market value

        Not available

        Estimated sales range

        Not available

        $1,915/mo

        Price history

        DateEventPrice
        7/13/2026Price change$425,000-3.4%$238/sqft
        Source: NTREIS #21299582 Report a problem
        6/25/2026Price change$440,000-2.2%$246/sqft
        Source: NTREIS #21299582 Report a problem
        6/12/2026Listed for sale$450,000+76.5%$252/sqft
        Source: NTREIS #21299582 Report a problem
        11/16/2020Listing removed$254,900$143/sqft
        Source: Terri Attaway #14430381 Report a problem
        11/5/2020Price change$254,900-1.9%$143/sqft
        Source: Terri Attaway #14430381 Report a problem
        11/1/2020Price change$259,900-1.9%$146/sqft
        Source: Terri Attaway #14430381 Report a problem
        9/9/2020Listed for sale$265,000+20.7%$148/sqft
        Source: American Dream Realty #14430381 Report a problem
        3/5/2020Listing removed$1,790$1/sqft
        Source: H&O Investments, Inc #14256923 Report a problem
        2/26/2020Listed for rent$1,790-22.2%$1/sqft
        Source: H&O Investments, Inc #14256923 Report a problem
        1/8/2019Listing removed$2,300$1/sqft
        Source: Ebby Halliday, REALTORS #13934076 Report a problem
        12/4/2018Price change$2,300+9.8%$1/sqft
        Source: Ebby Halliday, REALTORS #13934076 Report a problem
        10/11/2018Listed for rent$2,095$1/sqft
        Source: Ebby Halliday, REALTORS #13934076 Report a problem
        4/18/2018Listing removed$219,500$123/sqft
        Source: Fathom Realty, LLC #13794720 Report a problem
        3/25/2018Pending sale$219,500$123/sqft
        Source: Fathom Realty, LLC #13794720 Report a problem
        3/14/2018Listed for sale$219,500$123/sqft
        Source: Fathom Realty, LLC #13794720 Report a problem
        11/30/2015Sold--
        Source: Agent Provided Report a problem
        2/17/2015Sold--
        Source: Agent Provided Report a problem
        4/28/2014Sold--
        Source: Agent Provided Report a problem
        4/1/2013Sold--
        Source: Agent Provided Report a problem

        Public tax history

        YearProperty taxesTax assessment
        2017$5,780 $229,732 +5.8%
        2016$5,780 $217,182
        Find assessor info on the county website

        Monthly payment

        Est. payment

        Payment breakdown

        Explore the cost of this home by adjusting the details. Changes won't be saved.
        All calculations are estimates and provided by Zillow, Inc. for informational purposes only. Actual amounts may vary.
        HOA fees may include property taxes on listings classified as Co-Ops. Contact the listing agent and/or owner for fee details.
        Mortgage interest rates are dependent on a number of factors, including credit score, down payment, and repayment length. Interest rate data provided by Zillow Group Marketplace, Inc. as of 1/1/1970 from various mortgage lenders with which we have lead or other similar arrangements; the Estimated Payment is an average of those rates.
        See how much you could borrow to make a competitive offer.

        Climate risks

        Neighborhood: East

        Getting around

        67 / 100
        Somewhat Walkable
        46 / 100
        Somewhat Bikeable

        Nearby schools

        GreatSchools rating
        Schools provided by the listing agent
        • Elementary: Webb
        • Middle: Nichols
        • High: Lamar
        • District: Arlington ISD

        Source: NTREIS. This data may not be complete. We recommend contacting the local school district to confirm school assignments for this home.

        A local agent can set up tours, give advice and negotiate with sellers.

        Browse local experts

        Similar homes