This home is a part of a small community, Parker's Draw! This lightly lived in, semi-custom home allows you to enjoy the best sunsets and a private backyard on just under half an acre. An open entryway with two bedrooms and full bathroom up front, and a great 4th bedroom that easily functions as an office, with French doors! Wood-like tile throughout the kitchen, dining, bathrooms and primary bedroom. Oversized island with a farm sink, overlooking the dining space and living room. Elevated ceilings and expansive windows help highlight the details in this home, including brushed gold pendant lights over the island, along with cabinet hardware, a utility and laundry room made of dreams with extra storage, built-in cabinets, and a big window! The primary bedroom has a beautiful walk-in shower with accent tile and a custom nook for extra storage! A fully fenced yard for privacy and cross fenced to enjoy the natural scape of the native landscape.
Sold
Price Unknown
1201 Bear Creek Ave, Weatherford, TX 76086
4beds
2,280sqft
Single Family Residence
Built in 2022
0.4 Acres Lot
$424,800 Zestimate®
$--/sqft
$2,761 Estimated rent
Home value
$424,800
$395,000 - $455,000
$2,761/mo
Zestimate® history
Owner options
List your home for rent
$2,761/mo
Rent Zestimate®
Find your next renter with Zillow Rental Manager. Plus, with online applications, you can quickly screen prospective tenants – for free.
$2,761/mo
Rent Zestimate®
Refinance and save
$240/mo
Est. payment
Refinancing to a lower rate could help reduce your monthly payments and save thousands over the life of the loan.
$240/mo
Est. payment
Explore your selling options
Work with a Zillow partner agent
Leverage their expertise and Zillow's premium Showcase listings to get your home seen by more buyers.
Get startedList with your own agent
Get your home in front of millions of buyers by listing it on Zillow.
Learn how to do itSell it yourself
Take full control of how buyers see your home on Zillow by listing For Sale by Owner (FSBO).
List your homeWhat's special
Private backyardFully fenced yardOpen entrywayElevated ceilingsExpansive windowsCustom nookOversized island
Zillow last checked:
Listing updated:
Listed by:
Kate Hogan 0668947,
Keller Williams Heritage West 817-441-4000,
Lee Ann Hogan 0786696 303-514-0629,
Keller Williams Heritage West
Bought with:
Sara Reid
Top Hat Realty Group, LLC
Source: NTREIS,MLS#: 20740846
Facts & features
Interior
Bedrooms & bathrooms
- Bedrooms: 4
- Bathrooms: 3
- Full bathrooms: 2
- 1/2 bathrooms: 1
Primary bedroom
- Features: Closet Cabinetry, Dual Sinks, En Suite Bathroom, Linen Closet, Separate Shower, Walk-In Closet(s)
- Level: First
- Dimensions: 15 x 16
Bedroom
- Features: Closet Cabinetry, Split Bedrooms
- Level: First
- Dimensions: 10 x 11
Bedroom
- Level: First
- Dimensions: 10 x 10
Bedroom
- Features: Closet Cabinetry
- Level: First
- Dimensions: 10 x 11
Primary bathroom
- Features: Built-in Features, Closet Cabinetry, En Suite Bathroom, Linen Closet, Stone Counters, Separate Shower
- Level: First
- Dimensions: 12 x 11
Dining room
- Features: Fireplace
- Level: First
- Dimensions: 8 x 24
Other
- Features: Dual Sinks, Stone Counters
- Level: First
- Dimensions: 11 x 3
Half bath
- Features: Solid Surface Counters
- Level: First
- Dimensions: 6 x 4
Kitchen
- Features: Built-in Features, Eat-in Kitchen, Galley Kitchen, Kitchen Island, Pantry, Stone Counters, Walk-In Pantry
- Level: First
- Dimensions: 10 x 22
Laundry
- Features: Built-in Features, Closet, Stone Counters
- Level: First
- Dimensions: 12 x 8
Living room
- Features: Fireplace
- Level: First
- Dimensions: 22 x 15
Heating
- Central, Electric, Fireplace(s)
Cooling
- Central Air, Electric
Appliances
- Included: Dishwasher, Electric Cooktop, Electric Oven, Disposal, Microwave
- Laundry: Washer Hookup, Electric Dryer Hookup, Laundry in Utility Room
Features
- Decorative/Designer Lighting Fixtures, Eat-in Kitchen, High Speed Internet, Kitchen Island, Open Floorplan, Pantry, Smart Home, Cable TV, Natural Woodwork, Walk-In Closet(s), Wired for Sound
- Flooring: Carpet, Ceramic Tile, Tile
- Has basement: No
- Number of fireplaces: 1
- Fireplace features: Family Room, Living Room, Masonry, Wood Burning
Interior area
- Total interior livable area: 2,280 sqft
Property
Parking
- Total spaces: 2
- Parking features: Concrete, Covered, Direct Access, Door-Single, Driveway, Enclosed, Garage Faces Front, Garage, Garage Door Opener, Inside Entrance, Kitchen Level, Outside, On Street
- Attached garage spaces: 2
- Has uncovered spaces: Yes
Features
- Levels: One
- Stories: 1
- Patio & porch: Rear Porch, Front Porch, Patio, Covered
- Exterior features: Private Yard, Rain Gutters
- Pool features: None
- Fencing: Back Yard,Cross Fenced,Fenced,Full,Gate,Perimeter,Privacy,Wood
Lot
- Size: 0.4 Acres
- Features: Back Yard, Cleared, Cul-De-Sac, Lawn, Landscaped, Subdivision, Sprinkler System, Few Trees
Details
- Parcel number: R000111835
Construction
Type & style
- Home type: SingleFamily
- Architectural style: Traditional,Detached
- Property subtype: Single Family Residence
- Attached to another structure: Yes
Materials
- Brick
- Foundation: Slab
- Roof: Composition
Condition
- Year built: 2022
Utilities & green energy
- Sewer: Public Sewer
- Water: Public
- Utilities for property: Sewer Available, Underground Utilities, Water Available, Cable Available
Green energy
- Energy efficient items: Appliances, Insulation
- Water conservation: Water-Smart Landscaping
Community & HOA
Community
- Features: Community Mailbox, Curbs, Sidewalks
- Security: Prewired
- Subdivision: Parkers Draw
HOA
- Has HOA: Yes
- Services included: Association Management
- HOA fee: $240 annually
- HOA name: Parkers Draw HOA
- HOA phone: 325-660-8051
Location
- Region: Weatherford
Financial & listing details
- Date on market: 9/28/2024
- Cumulative days on market: 68 days
- Listing terms: Cash,Conventional,FHA,VA Loan
- Road surface type: Asphalt
Price history
| Date | Event | Price |
|---|---|---|
| 12/30/2024 | Sold | -- |
Source: NTREIS #20740846 Report a problem | ||
| 12/28/2024 | Pending sale | $430,000$189/sqft |
Source: NTREIS #20740846 Report a problem | ||
| 12/6/2024 | Contingent | $430,000$189/sqft |
Source: NTREIS #20740846 Report a problem | ||
| 9/28/2024 | Listed for sale | $430,000$189/sqft |
Source: NTREIS #20740846 Report a problem | ||
Public tax history
Tax history is unavailable.
Neighborhood: 76086
Nearby homes
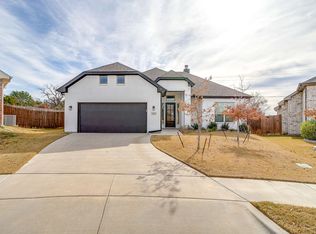
- $389,0003 bd2 ba2k sqft1205 Bear Creek Ave, Weatherford, TX 76086Off Market
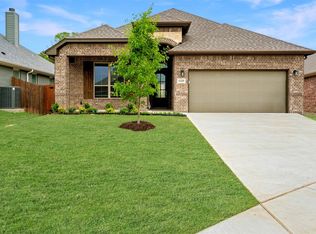
- $--4 bd3 ba2.1k sqft1325 Ridgeview Dr, Weatherford, TX 76086Sold
- $399,120-- bd-- ba1.8k sqft1321 Ridgeview Dr, Weatherford, TX 76086Off Market
- $361,600-- bd-- ba1.9k sqft1209 Bear Creek Ave, Weatherford, TX 76086Off Market
- $--4 bd2 ba2.2k sqft1317 Ridgeview Dr, Weatherford, TX 76086Sold
- $376,4003 bd2 ba2.1k sqft1209 Bear Creek Rd, Weatherford, TX 76086Off Market
- $351,500-- bd-- ba1.9k sqft1217 Bear Creek Ave, Weatherford, TX 76086Off Market
- $--4 bd2 ba2.1k sqft1313 Ridgeview Dr, Weatherford, TX 76086Sold
Nearby schools
GreatSchools rating
- 6/10Wright Elementary SchoolGrades: PK-5Distance: 0.2 mi
- 6/10Hall Middle SchoolGrades: 6-8Distance: 0.5 mi
- 5/10Weatherford High SchoolGrades: 9-12Distance: 1.4 mi
Schools provided by the listing agent
- Elementary: Wright
- Middle: Hall
- High: Weatherford
- District: Weatherford ISD
Source: NTREIS. This data may not be complete. We recommend contacting the local school district to confirm school assignments for this home.
Get a cash offer in 3 minutes
Find out how much your home could sell for in as little as 3 minutes with a no-obligation cash offer.
Estimated market value
$424,800
Get a cash offer in 3 minutes
Find out how much your home could sell for in as little as 3 minutes with a no-obligation cash offer.
Estimated market value
$424,800
- Texas
- Parker County
- Weatherford
- 76086
- 1201 Bear Creek Ave
Nearby cities
Nearby neighborhoods
Nearby zip codes
Other Weatherford Topics
