One Family. Eighteen Years. A Million Memories. Your turn?
Tucked away in the friendly Chelsea Meadows neighborhood of Durham, this is more than just a house - it's a happy place. Built in 2006 by the sellers who filled it with laughter, birthday candles and maybe a few epic Nerf battles, it's now ready for its next chapter.
With 5 bedrooms, 3 full baths, and zero bad vibes, there's room for everyone (and then some.) Morning coffee hits different on the deck overlooking a peaceful pond --- stocked with bass, because, yes, of course it is. And just beyond that? The ATT! Grab your bike or walking shoes and thank us later.
Out back, a fenced yard waits for pups, garden dreams, or weekend BBQ's that turn into late night star-gazing.
You're minutes from I-40, RTP, and both Chapel Hill and downtown Durham -- so basically, you're in the sweet spot of everywhere.
This home has been loved well. Now it's ready for you. Come make your own magic.
Sold for $662,500
$662,500
1201 Bellenden Dr, Durham, NC 27713
5beds
3,041sqft
Single Family Residence
Built in 2006
6,534 Square Feet Lot
$641,400 Zestimate®
$218/sqft
$3,096 Estimated rent
Home value
$641,400
$597,000 - $693,000
$3,096/mo
Zestimate® history
Owner options
List your home for rent
$3,096/mo
Rent Zestimate®
Find your next renter with Zillow Rental Manager. Plus, with online applications, you can quickly screen prospective tenants – for free.
$3,096/mo
Rent Zestimate®
Refinance and save
$4,782/mo
Est. payment
Refinancing to a lower rate could help reduce your monthly payments and save thousands over the life of the loan.
$4,782/mo
Est. payment
Explore your selling options
Work with a Zillow partner agent
Leverage their expertise and Zillow's premium Showcase listings to get your home seen by more buyers.
Get startedList with your own agent
Get your home in front of millions of buyers by listing it on Zillow.
Learn how to do itSell it yourself
Take full control of how buyers see your home on Zillow by listing For Sale by Owner (FSBO).
List your homeWhat's special
Fenced yardRoom for everyone
Zillow last checked:
Listing updated:
Listed by:
Adrian Brown 919-886-1703,
Inhabit Real Estate,
Jess Youngblood 919-937-0329,
Inhabit Real Estate
Bought with:
Bethany Dawn Smith, 326374
Compass -- Chapel Hill - Durham
Source: Doorify MLS,MLS#: 10089632
Facts & features
Interior
Bedrooms & bathrooms
- Bedrooms: 5
- Bathrooms: 3
- Full bathrooms: 3
- Main level bathrooms: 1
Primary bedroom
- Level: Second
Heating
- Electric, Forced Air, Heat Pump, Natural Gas, Gas Pack
Cooling
- Central Air, Ceiling Fan(s), Electric, Heat Pump, Zoned, Gas Pack
Appliances
- Included: Dryer, Disposal, Dishwasher, Freezer, Gas Range, Ice Maker, Microwave, Refrigerator
- Laundry: Laundry Room, Upper Level
Features
- Ceiling Fan(s), Central Vacuum, Entrance Foyer, Eat-in Kitchen, High Ceilings, Laminate Counters, Open Floorplan, Pantry, Recessed Lighting, Smart Thermostat, Walk-In Closet(s), Living/Dining Room Combination, Dining L, Separate Shower, Bathtub/Shower Combination, Walk-In Shower, Bathtub Only, Room Over Garage, Smooth Ceilings
- Flooring: Carpet, Hardwood, Vinyl
- Windows: Double Pane Windows
- Number of fireplaces: 1
- Fireplace features: Gas Log
Interior area
- Total structure area: 3,041
- Total interior livable area: 3,041 sqft
- Finished area above ground: 3,041
- Finished area below ground: 0
Property
Parking
- Total spaces: 2
- Parking features: Concrete, Driveway, Garage, Garage Door Opener
- Garage spaces: 2
- Has uncovered spaces: Yes
Features
- Levels: Two
- Stories: 2
- Patio & porch: Deck
- Exterior features: Fenced Yard
- Fencing: Back Yard,Wood
- Has view: Yes
- View description: Neighborhood
Lot
- Size: 6,534 Square Feet
- Features: Back Yard, Front Yard
Details
- Parcel number: 0718602407
- Special conditions: Standard
Construction
Type & style
- Home type: SingleFamily
- Architectural style: Transitional
- Property subtype: Single Family Residence
Materials
- Fiber Cement, Stone Veneer
- Foundation: Block
- Roof: Asphalt
Condition
- New construction: No
- Year built: 2006
Utilities & green energy
- Sewer: Public Sewer
- Water: Public
- Utilities for property: Cable Available, Electricity Connected, Natural Gas Connected, Sewer Connected, Water Connected
Community & HOA
Community
- Security: Security System
- Subdivision: Chelsea Meadows
HOA
- Has HOA: Yes
- Amenities included: Jogging Path, Maintenance Grounds, Playground, Pond Year Round
- Services included: Insurance, Maintenance Grounds, Storm Water Maintenance
- HOA fee: $520 annually
- HOA name: Chelsea Meadows HOA
- HOA phone: 919-461-0102
Location
- Region: Durham
Financial & listing details
- Price per square foot: $218/sqft
- Tax assessed value: $614,259
- Annual tax amount: $8,568
- Date on market: 4/16/2025
- Listing agreement: Exclusive Right To Sell
- Listing terms: Cash,Conventional,FHA
- Road surface type: Asphalt
Price history
| Date | Event | Price |
|---|---|---|
| 6/20/2025 | Sold | $662,500-1.9%$218/sqft |
Source:  Doorify MLS #10089632 Report a problem Doorify MLS #10089632 Report a problem | ||
| 5/21/2025 | Pending sale | $675,000$222/sqft |
Source: Doorify MLS #10089632 Report a problem | ||
| 4/16/2025 | Listed for sale | $675,000+106.7%$222/sqft |
Source: Doorify MLS #10089632 Report a problem | ||
| 8/30/2006 | Sold | $326,500$107/sqft |
Source: Public Record Report a problem | ||
Public tax history
| Year | Property taxes | Tax assessment |
|---|---|---|
| 2025 | $6,089 +24.2% | $614,259 +74.8% |
| 2024 | $4,901 +6.5% | $351,338 |
| 2023 | $4,602 +2.3% | $351,338 |
| 2022 | $4,497 +0.5% | $351,338 |
| 2021 | $4,476 +2.4% | $351,338 |
| 2020 | $4,370 | $351,338 |
| 2019 | $4,370 | $351,338 +1.1% |
| 2018 | $4,370 -6.6% | $347,574 |
| 2017 | $4,680 +3.5% | $347,574 |
| 2016 | $4,522 | $347,574 +0.1% |
| 2015 | $4,522 -5.9% | $347,205 |
| 2014 | $4,806 | $347,205 |
| 2013 | -- | $347,205 |
| 2012 | -- | $347,205 |
| 2011 | $4,525 +0.4% | $347,205 |
| 2010 | $4,506 +4% | $347,205 |
| 2009 | $4,333 | $347,205 |
| 2008 | $4,333 | $347,205 +20% |
| 2007 | -- | $289,222 +478.4% |
| 2006 | $696 | $50,000 |
| 2005 | $696 | $50,000 |
Find assessor info on the county website
Neighborhood: Huntington Ridge
Nearby homes
- $520,7003 bd2 ba2.1k sqft1203 Bellenden Dr, Durham, NC 27713Off Market
- $547,9003 bd3 ba2.7k sqft1111 Bellenden Dr, Durham, NC 27713Off Market
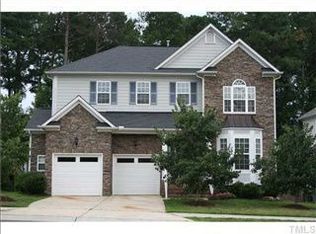
- $560,5004 bd2 ba2.3k sqft1205 Bellenden Dr, Durham, NC 27713Off Market
- $640,1004 bd3 ba3.4k sqft1109 Bellenden Dr, Durham, NC 27713Off Market
- $647,3004 bd3 ba3k sqft7508 Hedfield Way, Durham, NC 27713Off Market
- $695,0003 bd3 ba3k sqft1207 Bellenden Dr, Durham, NC 27713Sold
- $544,1003 bd3 ba2.7k sqft1105 Bellenden Dr, Durham, NC 27713Off Market
- $284,0003 bd2 ba2.3k sqft7505 Hedfield Way, Durham, NC 27713Sold
Nearby schools
GreatSchools rating
- 9/10Lyons Farm ElementaryGrades: PK-5Distance: 1.9 mi
- 2/10Lowe's Grove MiddleGrades: 6-8Distance: 3.1 mi
- 2/10Hillside HighGrades: 9-12Distance: 4.7 mi
Schools provided by the listing agent
- Elementary: Durham - Lyons Farm Elementary School
- Middle: Durham - Sherwood Githens Middle
- High: Durham - Charles E Jordan Sr High School
Source: Doorify MLS. This data may not be complete. We recommend contacting the local school district to confirm school assignments for this home.
Get a cash offer in 3 minutes
Find out how much your home could sell for in as little as 3 minutes with a no-obligation cash offer.
Estimated market value
$641,400
Get a cash offer in 3 minutes
Find out how much your home could sell for in as little as 3 minutes with a no-obligation cash offer.
Estimated market value
$641,400
- North Carolina
- Durham County
- Durham
- 27713
- Huntington Ridge
- 1201 Bellenden Dr
