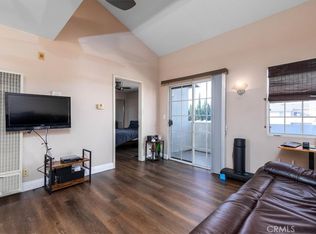
Welcome home to Bella Belmont! This light-filled end unit has been well cared for and features all of the cozy creature comforts for modern living. The open floor plan between the kitchen, breakfast bar and living room creates a welcoming, bright space. Sliding doors from the living room open to a private balcony, beckoning to enjoy one's morning coffee or an evening libation. The primary bedroom is fitted with a wall-to-wall closet system and ensuite bathroom, one of two full bathrooms within the home. Vinyl dual-pane windows have been installed throughout, and the water heater has been newly replaced. Walkable to all that Belmont Heights and Zaferia has to offer and a stone's throw from Recreation Park, this clean condo is sure to be snapped up in no time!
Sold for $414,900
Listed by: GE Dean and Associates • Zak Kuczynski • Contact: 562-989-1997
Bought with: First Team Real Estate
$414,900
1201 Belmont Ave APT 201, Long Beach, CA 90804
2beds
630sqft
Condominium
Built in 1988
-- sqft lot
$413,500 Zestimate®
$659/sqft
$2,385 Estimated rent
Home value
$413,500
$376,000 - $459,000
$2,385/mo
Zestimate® history
Owner options
List your home for rent
$2,385/mo
Rent Zestimate®
Find your next renter with Zillow Rental Manager. Plus, with online applications, you can quickly screen prospective tenants – for free.
$2,385/mo
Rent Zestimate®
Refinance and save
$3,012/mo
Est. payment
Refinancing to a lower rate could help reduce your monthly payments and save thousands over the life of the loan.
$3,012/mo
Est. payment
Explore your selling options
Work with a Zillow partner agent
Leverage their expertise and Zillow's premium Showcase listings to get your home seen by more buyers.
Get startedList with your own agent
Get your home in front of millions of buyers by listing it on Zillow.
Learn how to do itSell it yourself
Take full control of how buyers see your home on Zillow by listing For Sale by Owner (FSBO).
List your homeWhat's special
Private balconyEnsuite bathroomCozy creature comfortsOpen floor planEnd unitWall-to-wall closet systemVinyl dual-pane windows
Zillow last checked:
Listing updated:
Listed by:
Zak Kuczynski DRE #01966508 zak@riverareg.com,
GE Dean and Associates
Bought with:
Tom DeCuir, DRE #01245399
First Team Real Estate
Source: CRMLS,MLS#: PW24244123 Originating MLS: California Regional MLS
Originating MLS: California Regional MLSFacts & features
Interior
Bedrooms & bathrooms
- Bedrooms: 2
- Bathrooms: 2
- Full bathrooms: 2
- Main level bathrooms: 2
- Main level bedrooms: 2
Rooms
- Room types: Kitchen, Living Room, Primary Bedroom
Primary bedroom
- Features: Main Level Primary
Primary bedroom
- Features: Primary Suite
Bathroom
- Features: Bathroom Exhaust Fan, Bathtub, Full Bath on Main Level, Granite Counters, Low Flow Plumbing Fixtures, Tub Shower
Kitchen
- Features: Granite Counters
Heating
- Wall Furnace
Cooling
- None
Appliances
- Included: Dishwasher, Exhaust Fan, Disposal, Gas Range, Microwave, Refrigerator, Water Heater
- Laundry: Common Area
Features
- Balcony, Ceiling Fan(s), Granite Counters, Open Floorplan, Bar, Main Level Primary, Primary Suite
- Flooring: Laminate, Tile
- Doors: Sliding Doors
- Windows: Double Pane Windows
- Has fireplace: No
- Fireplace features: None
- Common walls with other units/homes: 1 Common Wall,End Unit
Interior area
- Total interior livable area: 630 sqft
Property
Parking
- Total spaces: 1
- Parking features: Assigned, Controlled Entrance, Community Structure
- Garage spaces: 1
Features
- Levels: One
- Stories: 1
- Entry location: 1
- Pool features: None
- Spa features: None
- Fencing: Block,Wood
- Has view: Yes
- View description: None
Lot
- Size: 5,435 Square Feet
Details
- Parcel number: 7254005041
- Zoning: LBR3S
- Special conditions: Standard
Construction
Type & style
- Home type: Condo
- Architectural style: Traditional
- Property subtype: Condominium
- Attached to another structure: Yes
Materials
- Stucco, Copper Plumbing
- Foundation: Slab
- Roof: Asphalt
Condition
- New construction: No
- Year built: 1988
Utilities & green energy
- Sewer: Public Sewer
- Water: Public
Community & HOA
Community
- Features: Street Lights, Suburban, Sidewalks, Gated
- Security: Gated Community, Smoke Detector(s)
- Subdivision: Bella Belmont
HOA
- Has HOA: Yes
- Amenities included: Maintenance Grounds, Trash, Water
- Services included: Sewer
- HOA fee: $370 monthly
- HOA name: Bella Belmont
- HOA phone: 888-747-5548
Location
- Region: Long Beach
Financial & listing details
- Price per square foot: $659/sqft
- Tax assessed value: $358,412
- Annual tax amount: $4,700
- Date on market: 12/4/2024
- Cumulative days on market: 8 days
- Listing terms: Submit
- Road surface type: Paved
Price history
| Date | Event | Price |
|---|---|---|
| 1/30/2025 | Sold | $414,900$659/sqft |
Source:  CRMLS #PW24244123 Report a problem CRMLS #PW24244123 Report a problem | ||
| 12/17/2024 | Pending sale | $414,900$659/sqft |
Source: CRMLS #PW24244123 Report a problem | ||
| 12/5/2024 | Listed for sale | $414,900+31.7%$659/sqft |
Source: CRMLS #PW24244123 Report a problem | ||
| 8/22/2017 | Sold | $315,000+40.1%$500/sqft |
Source: Public Record Report a problem | ||
| 9/21/2010 | Listing removed | $224,900$357/sqft |
Source: CENTURY 21 Wise Ol' Owl, Inc. Realtors #R1001782 Report a problem | ||
| 7/22/2010 | Listed for sale | $224,9000%$357/sqft |
Source: CENTURY 21 Wise Ol' Owl, Inc. Realtors #R1001782 Report a problem | ||
| 5/21/2010 | Sold | $225,000+0%$357/sqft |
Source: Public Record Report a problem | ||
| 3/16/2010 | Price change | $224,900-23.9%$357/sqft |
Source: foreclosure.com Report a problem | ||
| 2/5/2010 | Listed for sale | -- |
Source: foreclosure.com Report a problem | ||
| 1/12/2010 | Sold | $295,688-10.4%$469/sqft |
Source: Public Record Report a problem | ||
| 8/8/2007 | Sold | $330,000$524/sqft |
Source: Public Record Report a problem | ||
Public tax history
| Year | Property taxes | Tax assessment |
|---|---|---|
| 2025 | $4,700 +4.5% | $358,412 +2% |
| 2024 | $4,497 +1.8% | $351,385 +2% |
| 2023 | $4,419 +6.6% | $344,496 +2% |
| 2022 | $4,145 +2.1% | $337,742 +2% |
| 2021 | $4,061 +0.3% | $331,120 +1% |
| 2020 | $4,050 | $327,726 +2% |
| 2019 | $4,050 +3.7% | $321,300 +2% |
| 2018 | $3,904 | $315,000 +14.4% |
| 2017 | $3,904 +10.3% | $275,400 +2% |
| 2016 | $3,540 +7.4% | $270,000 +11.7% |
| 2015 | $3,294 +14.7% | $241,652 +2% |
| 2014 | $2,871 | $236,919 +2.5% |
| 2012 | -- | $231,226 +2% |
| 2011 | -- | $226,693 -4.8% |
| 2010 | -- | $238,100 |
| 2009 | -- | $238,100 -27.8% |
| 2008 | -- | $330,000 |
Find assessor info on the county website
Neighborhood: East Side
Nearby homes
- $429,6002 bd2 ba680 sqft1201 Belmont Ave APT 204, Long Beach, CA 90804Off Market

- $401,0002 bd2 ba640 sqft1201 Belmont Ave APT 303, Long Beach, CA 90804Sold
- $445,2002 bd2 ba640 sqft1201 Belmont Ave APT 203, Long Beach, CA 90804Off Market

- $432,7002 bd2 ba660 sqft1201 Belmont Ave APT 202, Long Beach, CA 90804Off Market

- $546,800-- bd-- ba-- sqft1201 Belmont Ave, Long Beach, CA 90804Off Market
- $419,7002 bd2 ba660 sqft1201 Belmont Ave APT 302, Long Beach, CA 90804Off Market
- $428,0002 bd2 ba660 sqft1201 Belmont Ave APT 301, Long Beach, CA 90804Off Market
- $436,7002 bd2 ba680 sqft1201 Belmont Ave APT 304, Long Beach, CA 90804Off Market
Nearby schools
GreatSchools rating
- 6/10Bryant Elementary SchoolGrades: K-5Distance: 0.1 mi
- 7/10Jefferson Leadership Academies SchoolGrades: 6-8Distance: 0.4 mi
- 6/10Wilson High SchoolGrades: 9-12Distance: 0.4 mi
Schools provided by the listing agent
- Elementary: Bryant
- Middle: Jefferson
- High: Wilson
Source: CRMLS. This data may not be complete. We recommend contacting the local school district to confirm school assignments for this home.
Get a cash offer in 3 minutes
Find out how much your home could sell for in as little as 3 minutes with a no-obligation cash offer.
Estimated market value
$413,500
Get a cash offer in 3 minutes
Find out how much your home could sell for in as little as 3 minutes with a no-obligation cash offer.
Estimated market value
$413,500
- California
- Los Angeles County
- Long Beach
- 90804
- East Side
- 1201 Belmont Ave Apartment 201
Nearby cities
Nearby neighborhoods
Nearby zip codes
Other Long Beach Topics
