Skip main navigation
Closed
  • $997,300

    1201 Ben Hill Blvd, Nolensville, TN 37135

    4beds
    5,396sqft
    Single Family Residence, Residential
    Built in 2013
    0.48 Acres Lot
    $-- Zestimate®
    $185/sqft
    $2,897 Estimated rent

    Home value

    Not available

    Estimated sales range

    Not available

    $2,897/mo

    Zestimate® history
    Loading
    Loading...

    Owner options

    List your home for rent

    $2,897/mo

    Rent Zestimate®

    Find your next renter with Zillow Rental Manager. Plus, with online applications, you can quickly screen prospective tenants – for free.

    Learn more

    $2,897/mo

    Rent Zestimate®

    Refinance and save

    $5,872/mo

    Est. payment

    Refinancing to a lower rate could help reduce your monthly payments and save thousands over the life of the loan.

    See today's rates

    $5,872/mo

    Est. payment

    Explore your selling options

    Work with a Zillow partner agent

    Leverage their expertise and Zillow's premium Showcase listings to get your home seen by more buyers.

    Get started

    List with your own agent

    Get your home in front of millions of buyers by listing it on Zillow.

    Learn how to do it

    Sell it yourself

    Take full control of how buyers see your home on Zillow by listing For Sale by Owner (FSBO).

    List your home

    What's special

    Sand and finished hardwoodsCenter islandCircular drivewaySpacious sitting areaOpen planStunning limestone fireplaceLarge walk-in closet
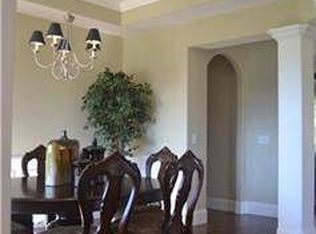
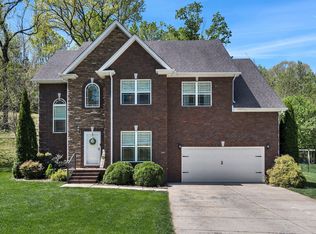
    Calling all car enthusiasts! This exceptional custom-built residence sits on a generous 0.48 acre lot with two driveways with a circular driveway, a two-car garage on the main level and a lower level garage with a wash bay with up to a 9 car capacity. Outdoors, enjoy a backyard covered entertainer's dream patio with a granite bar and stunning limestone fireplace. Plus a built-in kitchen with outdoor sink, two built-in grills one smoker and second grill with a griddle, a beverage refrigerator and an ice-maker. Double ceiling fans and majestic wood ceiling. Upstairs outdoor covered wood deck has a stunning tongue & groove ceiling and there is a screened patio perfect for a jacuzzi on the lower level below stairs. Thoughtfully designed with luxurious details, The home features sand and finished hardwoods in the foyer, kitchen, hearth room, living room and hallway. The main level showcases wood double door entry and new modern lighting in the foyer, Open plan with living room, dining area flowing into the designer kitchen and gathering / hearth room. A large kitchen features pendant lighting over a center island. Built-in spice rack near the smooth cook top. Tile backsplash was added 2 years ago. Granite service bar to gathering room with gas fireplace. Stainless refrigerator, Granite countertops throughout the home, i.e. all counters in the baths, and kitchen.The elegant primary suite boasts a spacious sitting area. The primary bath has his and her sinks, tiled shower, separate tub and private commode. Large walk-in closet with built-ins and a wall safe for valuables. Upstairs, 2 bedrooms and a large bonus room with direct access to storage. A special lighting feature is the "Halo Ring" lighting for the main house in the kitchen, bonus room, on the covered patio for dual day and night lighting. Backyard patio with stained-concrete and walkway to match. All new back yard landscaping. Playset does NOT remain. The McFarlin Pointe neighborhood includes a community pool.

    Zillow last checked:

    Listing updated:

    Listed by:

    Valerie Nicgorski 615-785-4572,

    Onward Real Estate

    Bought with:

    Amanda Knox, 340794

    Keller Williams Realty - Murfreesboro

    Source: RealTracs MLS as distributed by MLS GRID,MLS#: 2890216MLS Logo

    Facts & features

    Interior

    Bedrooms & bathrooms
    • Bedrooms: 4
    • Bathrooms: 4
    • Full bathrooms: 3
    • 1/2 bathrooms: 1
    • Main level bedrooms: 2
    Bedroom 1
    • Features: Walk-In Closet(s)
    • Level: Walk-In Closet(s)
    • Area: 273 Square Feet
    • Dimensions: 13x21
    Bedroom 2
    • Features: Bath
    • Level: Bath
    • Area: 132 Square Feet
    • Dimensions: 11x12
    Bedroom 3
    • Area: 221 Square Feet
    • Dimensions: 13x17
    Bedroom 4
    • Area: 156 Square Feet
    • Dimensions: 12x13
    Bonus room
    • Features: Second Floor
    • Level: Second Floor
    • Area: 420 Square Feet
    • Dimensions: 20x21
    Den
    • Area: 285 Square Feet
    • Dimensions: 15x19
    Dining room
    • Area: 350 Square Feet
    • Dimensions: 14x25
    Kitchen
    • Area: 350 Square Feet
    • Dimensions: 14x25
    Living room
    • Area: 308 Square Feet
    • Dimensions: 14x22
    Heating
    • Central, Natural Gas
    Cooling
    • Central Air, Electric
    Appliances
    • Included: Built-In Electric Oven, Dishwasher, Disposal, Microwave, Refrigerator, Stainless Steel Appliance(s)
    • Laundry: Electric Dryer Hookup, Washer Hookup
    Features
    • Built-in Features, Ceiling Fan(s), Entrance Foyer, Extra Closets, High Ceilings, Open Floorplan, Pantry, Smart Light(s), Smart Thermostat, Walk-In Closet(s), Wet Bar, Kitchen Island
    • Flooring: Carpet, Wood, Tile
    • Basement: Unfinished
    • Number of fireplaces: 2
    • Fireplace features: Den, Gas
    Interior area
    • Total structure area: 5,396
    • Total interior livable area: 5,396 sqft
    • Finished area above ground: 3,229
    • Finished area below ground: 2,167

    Property

    Parking
    • Total spaces: 15
    • Parking features: Garage Door Opener, Garage Faces Side, Circular Driveway, Concrete, Driveway
    • Garage spaces: 9
    • Uncovered spaces: 6
    Features
    • Levels: Three Or More
    • Stories: 3
    • Patio & porch: Deck, Covered, Patio, Screened
    • Exterior features: Gas Grill
    • Pool features: Association
    • Fencing: Back Yard
    Lot
    • Size: 0.48 Acres
    • Dimensions: 111.45 x 171.07 IRR
    • Features: Sloped
    Details
    • Parcel number: 031L C 03600 R0095956
    • Special conditions: Standard

    Construction

    Type & style
    • Home type: SingleFamily
    • Architectural style: Contemporary
    • Property subtype: Single Family Residence, Residential
    Materials
    • Brick, Stone
    • Roof: Shingle
    Condition
    • New construction: No
    • Year built: 2013

    Utilities & green energy

    • Sewer: Public Sewer
    • Water: Public
    • Utilities for property: Electricity Available, Water Available, Cable Connected

    Community & HOA

    Community
    • Security: Smoke Detector(s)
    • Subdivision: Mcfarlin Pointe Sec 11
    HOA
    • Has HOA: Yes
    • Amenities included: Pool
    • Services included: Maintenance Grounds, Recreation Facilities
    • HOA fee: $110 quarterly
    Location
    • Region: Nolensville

    Financial & listing details

    • Price per square foot: $185/sqft
    • Tax assessed value: $468,800
    • Annual tax amount: $3,636
    • Date on market: 5/30/2025
    • Electric utility on property: Yes

    Price history

    DateEventPrice
    7/8/2025Sold$997,300$185/sqft
    Source: RealTracs MLS as distributed by MLS GRID #2890216 Report a problem
    6/28/2025Pending sale$997,300$185/sqft
    Source: RealTracs MLS as distributed by MLS GRID #2890216 Report a problem
    6/15/2025Contingent$997,300$185/sqft
    Source: RealTracs MLS as distributed by MLS GRID #2890216 Report a problem
    5/30/2025Listed for sale$997,300+42.5%$185/sqft
    Source: RealTracs MLS as distributed by MLS GRID #2890216 Report a problem
    6/11/2021Sold$700,000+7.7%$130/sqft
    Source: RealTracs MLS as distributed by MLS GRID #2249214 Report a problem
    5/27/2021Pending sale$649,900$120/sqft
    Source: RealTracs MLS as distributed by MLS GRID #2249214 Report a problem
    5/3/2021Contingent$649,900$120/sqft
    Source: RealTracs MLS as distributed by MLS GRID #2249214 Report a problem
    4/30/2021Listed for sale$649,900+88.3%$120/sqft
    Source: RealTracs MLS as distributed by MLS GRID #2249214 Report a problem
    3/10/2014Sold$345,150$64/sqft
    Source: Agent Provided Report a problem

    Public tax history

    YearProperty taxesTax assessment
    2018$3,292 -4.5%$117,200 +23.4%
    2017$3,447 $94,950
    2016$3,447 -0.7%$94,950
    2015$3,471 $94,950 +744%
    2013$3,471 +789.1%$11,250
    2012$390 +0.1%$11,250
    2011$390 +16.9%$11,250
    2010$334 +10.7%$11,250 +9.8%
    2008$301 $10,250
    2007$301 $10,250
    2006-- --
    Find assessor info on the county website

    Neighborhood: 37135

    Nearby schools

    GreatSchools rating
    Schools provided by the listing agent
    • Elementary: Brown's Chapel Elementary School
    • Middle: Stewarts Creek Middle School
    • High: Stewarts Creek High School

    Source: RealTracs MLS as distributed by MLS GRID. This data may not be complete. We recommend contacting the local school district to confirm school assignments for this home.

    Get pre-qualified for a loan
    At Zillow Home Loans, we can pre-qualify you in as little as 5 minutes with no impact to your credit score.

    An equal housing lender. NMLS #10287.