Introducing 1201 Berganot Trail, a rare ranch-style home with a finished walkout basement in the prestigious and tranquil Castle Pines North Neighborhood. The open and inviting floor plan flows from room to room with exquisite bamboo flooring and an abundance of natural lighting throughout. The sizeable kitchen comes equipped with stainless steel appliances, a lovely kitchen island, granite countertops, newly painted cabinets, and a large pantry with custom shelving. There is a separate dining room and a spacious living room with built-in shelving and a gas fireplace. The distinctive primary bedroom has a five-piece bathroom, solid surface countertops, and a walk-in closet. The main level is complete with two large guest bedrooms, an updated full bathroom, and a laundry room with a stackable washer and dryer. The walk-out basement is in a class of its own and could be configured as a Mother-in-Law Suite. The basement includes a generously sized bedroom, a huge family room, a renovated bathroom, and a utility room that doubles as a workshop and offers additional storage. The basement has been updated with egress windows adding lots of brightness, French doors to access the exterior, and recessed lighting—newer furnace and A/C. The 3-car garage is insulated and offers overhead storage and an abundance of shelving. Southwest-facing house with stamped concrete, newer fencing, a storage shed, and a low-maintenance backyard. The beautiful greenery, lilacs, and mature trees offer seclusion and endless hosting possibilities. Within close proximity to the Ridge Golf Course and Daniels Park. Castle Pines isn't just a community; it's a lifestyle. Boasting picturesque and mountainous views, access to top-of-the-line golf courses, endless hiking trails, a highly sought-after school district, year-round events, and endless amenities!
Sold for $750,000
$750,000
1201 Berganot Trail, Castle Pines, CO 80108
4beds
3,313sqft
Single Family Residence
Built in 2000
7,405 Square Feet Lot
$762,100 Zestimate®
$226/sqft
$3,826 Estimated rent
Home value
$762,100
$724,000 - $800,000
$3,826/mo
Zestimate® history
Owner options
List your home for rent
$3,826/mo
Rent Zestimate®
Find your next renter with Zillow Rental Manager. Plus, with online applications, you can quickly screen prospective tenants – for free.
$3,826/mo
Rent Zestimate®
Refinance and save
$4,496/mo
Est. payment
Refinancing to a lower rate could help reduce your monthly payments and save thousands over the life of the loan.
$4,496/mo
Est. payment
Explore your selling options
Work with a Zillow partner agent
Leverage their expertise and Zillow's premium Showcase listings to get your home seen by more buyers.
Get startedList with your own agent
Get your home in front of millions of buyers by listing it on Zillow.
Learn how to do itSell it yourself
Take full control of how buyers see your home on Zillow by listing For Sale by Owner (FSBO).
List your homeWhat's special
Zillow last checked:
Listing updated:
Listed by:
Christopher Manganello 720-696-9709 chris@solidgroundcolorado.com,
Solid Ground Real Estate
Bought with:
Nicole Gregory, 100069405
Berkshire Hathaway HomeServices Colorado, LLC - Highlands Ranch Real Estate
Source: REcolorado as distributed by MLS GRID,MLS#: 2236297
Facts & features
Interior
Bedrooms & bathrooms
- Bedrooms: 4
- Bathrooms: 3
- Full bathrooms: 2
- 3/4 bathrooms: 1
- Main level bathrooms: 2
- Main level bedrooms: 3
Primary bedroom
- Level: Main
Bedroom
- Level: Main
Bedroom
- Level: Main
Bedroom
- Level: Basement
Primary bathroom
- Level: Main
Bathroom
- Level: Main
Bathroom
- Level: Basement
Dining room
- Level: Main
Family room
- Level: Basement
Kitchen
- Level: Main
Laundry
- Level: Main
Living room
- Level: Main
Utility room
- Level: Basement
Heating
- Forced Air
Cooling
- Central Air
Appliances
- Included: Cooktop, Dishwasher, Disposal, Dryer, Gas Water Heater, Microwave, Oven, Refrigerator, Washer
Features
- Built-in Features, Ceiling Fan(s), Five Piece Bath, Granite Counters, High Ceilings, Kitchen Island, Open Floorplan, Pantry, Primary Suite, Smoke Free, Solid Surface Counters, Walk-In Closet(s)
- Flooring: Bamboo, Carpet, Tile
- Windows: Double Pane Windows
- Basement: Finished,Full,Sump Pump,Walk-Out Access
- Number of fireplaces: 1
- Fireplace features: Gas, Living Room
- Common walls with other units/homes: No Common Walls
Interior area
- Total structure area: 3,313
- Total interior livable area: 3,313 sqft
- Finished area above ground: 1,664
- Finished area below ground: 1,356
Property
Parking
- Total spaces: 3
- Parking features: Concrete, Dry Walled, Insulated Garage, Storage
- Attached garage spaces: 3
Features
- Levels: One
- Stories: 1
- Patio & porch: Front Porch, Patio
- Exterior features: Dog Run, Garden, Private Yard
- Fencing: Full
Lot
- Size: 7,405 Square Feet
- Features: Landscaped, Many Trees, Sprinklers In Front
Details
- Parcel number: R0419342
- Special conditions: Standard
Construction
Type & style
- Home type: SingleFamily
- Property subtype: Single Family Residence
Materials
- Frame, Wood Siding
- Roof: Composition
Condition
- Updated/Remodeled
- Year built: 2000
Utilities & green energy
- Sewer: Public Sewer
- Water: Public
Community & HOA
Community
- Security: Carbon Monoxide Detector(s), Smoke Detector(s)
- Subdivision: Castle Pines North
HOA
- Has HOA: Yes
- Services included: Reserve Fund, Recycling, Snow Removal, Trash
- HOA fee: $125 quarterly
- HOA name: Tapestry Hills
- HOA phone: 303-985-9623
Location
- Region: Castle Pines
Financial & listing details
- Price per square foot: $226/sqft
- Tax assessed value: $750,258
- Annual tax amount: $4,842
- Date on market: 6/6/2024
- Listing terms: 1031 Exchange,Cash,Conventional,FHA,VA Loan
- Exclusions: The Sellers Personal Property
- Ownership: Individual
- Road surface type: Paved
Price history
| Date | Event | Price |
|---|---|---|
| 9/5/2024 | Sold | $750,000$226/sqft |
Source:  REcolorado as distributed by MLS GRID #2236297 Report a problem REcolorado as distributed by MLS GRID #2236297 Report a problem | ||
| 8/5/2024 | Pending sale | $750,000$226/sqft |
Source: REcolorado as distributed by MLS GRID #2236297 Report a problem | ||
| 7/11/2024 | Price change | $750,000-1.9%$226/sqft |
Source: REcolorado as distributed by MLS GRID #2236297 Report a problem | ||
| 6/22/2024 | Listed for sale | $764,900$231/sqft |
Source: REcolorado as distributed by MLS GRID #2236297 Report a problem | ||
| 6/10/2024 | Pending sale | $764,900$231/sqft |
Source: REcolorado as distributed by MLS GRID #2236297 Report a problem | ||
| 6/6/2024 | Listed for sale | $764,900+66.3%$231/sqft |
Source: REcolorado as distributed by MLS GRID #2236297 Report a problem | ||
| 5/25/2016 | Sold | $460,000+96.1%$139/sqft |
Source: Public Record Report a problem | ||
| 10/26/2000 | Sold | $234,557$71/sqft |
Source: Public Record Report a problem | ||
Public tax history
| Year | Property taxes | Tax assessment |
|---|---|---|
| 2025 | $4,796 -0.9% | $46,890 -10.1% |
| 2024 | $4,842 +29.5% | $52,150 -0.9% |
| 2023 | $3,738 -3.8% | $52,650 +35.8% |
| 2022 | $3,885 | $38,760 -2.8% |
| 2021 | -- | $39,870 +7% |
| 2020 | $3,763 +10.1% | $37,250 |
| 2019 | $3,416 | $37,250 +12.1% |
| 2018 | $3,416 +6.5% | $33,240 |
| 2017 | $3,209 +38.7% | $33,240 +14.5% |
| 2016 | $2,314 -10% | $29,030 |
| 2015 | $2,573 +126.2% | $29,030 +13% |
| 2014 | $1,137 | $25,700 |
| 2013 | -- | $25,700 +5.1% |
| 2012 | -- | $24,460 |
| 2011 | -- | $24,460 -6.2% |
| 2010 | -- | $26,090 -0.9% |
| 2009 | $1,423 | $26,320 |
| 2008 | -- | $26,320 +4.4% |
| 2007 | -- | $25,210 |
| 2006 | $3,228 +11.6% | $25,210 +9.2% |
| 2004 | $2,892 -25.7% | $23,090 +8.9% |
| 2003 | $3,892 | $21,210 |
| 2002 | -- | $21,210 +87.7% |
| 2001 | $1,648 +434.4% | $11,300 +443.5% |
| 2000 | $308 | $2,079 |
Find assessor info on the county website
Neighborhood: 80108
Nearby homes
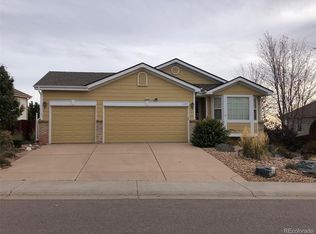
- $738,0004 bd3 ba3.3k sqft1207 Berganot Trl, Castle Pines, CO 80108Off Market

- $869,0004 bd3 ba4.2k sqft1183 Berganot Trl, Castle Pines, CO 80108Off Market
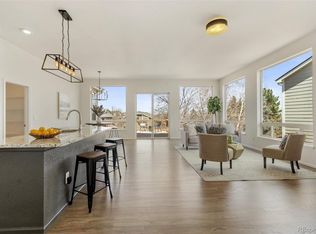
- $810,0006 bd4 ba4.6k sqft1173 Berganot Trl, Castle Pines, CO 80108Sold
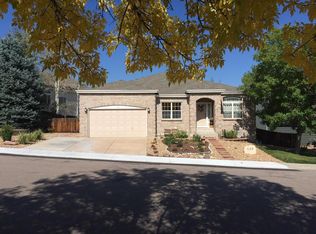
- $1,017,1006 bd4 ba4.6k sqft1173 Berganot Trl, Castle Rock, CO 80108Off Market
- $659,5003 bd3 ba2.9k sqft1213 Berganot Trl, Castle Pines, CO 80108Off Market
- $705,4003 bd3 ba1.9k sqft1200 Berganot Trl, Castle Pines, CO 80108Off Market
- $690,4004 bd2 ba2.9k sqft1204 Berganot Trl, Castle Pines, CO 80108Off Market
- $689,6003 bd2 ba1.8k sqft8127 Spikegrass Ct, Castle Pines, CO 80108Off Market
Nearby schools
GreatSchools rating
- 8/10Timber Trail Elementary SchoolGrades: PK-5Distance: 0.7 mi
- 8/10Rocky Heights Middle SchoolGrades: 6-8Distance: 2.5 mi
- 9/10Rock Canyon High SchoolGrades: 9-12Distance: 2.8 mi
Schools provided by the listing agent
- Elementary: Timber Trail
- Middle: Rocky Heights
- High: Rock Canyon
- District: Douglas RE-1
Source: REcolorado as distributed by MLS GRID. This data may not be complete. We recommend contacting the local school district to confirm school assignments for this home.
Get a cash offer in 3 minutes
Find out how much your home could sell for in as little as 3 minutes with a no-obligation cash offer.
Estimated market value
$762,100
Get a cash offer in 3 minutes
Find out how much your home could sell for in as little as 3 minutes with a no-obligation cash offer.
Estimated market value
$762,100
- Colorado
- Douglas County
- Castle Pines
- 80108
- 1201 Berganot Trail
Nearby cities
Nearby zip codes
Other Castle Pines Topics
