Updated condo in the Tanglewood/Galleria area with your personal attached over-sized 2 car garage. Wood like floors greet you as you enter into the foyer and they run through the living area and down the hallway. The living area features a beautiful designer chandelier fixture, custom designer blinds and a cozy wood log fireplace. Freshly painted kitchen has tile flooring and updated quartz countertops accented with modern stack-stone back splash surrounded by revitalized soft-close cabinetry. The large primary bedroom exhibits plush carpet, two walk-in closets and ensuite bath renewed with modern raised quartz countertops, white tile and shower/tub/tile combo. The secondary bedroom is large and roomy with a large walk-in closet and easy access to the secondary bathroom which has also been refreshed with tile, raised quartz countertops and tubs. Large 2-car garage with replaced garage door and opener has a private carpeted stairwell leading up to your unit.
Sold
Price Unknown
1201 Bering Drive #40, Houston, TX 77057
2beds
1,173sqft
Single Family Residence
Built in 1978
6.08 Acres Lot
$220,000 Zestimate®
$--/sqft
$2,122 Estimated rent
Home value
$220,000
$200,000 - $240,000
$2,122/mo
Zestimate® history
Owner options
List your home for rent
$2,122/mo
Rent Zestimate®
Find your next renter with Zillow Rental Manager. Plus, with online applications, you can quickly screen prospective tenants – for free.
$2,122/mo
Rent Zestimate®
Refinance and save
$491/mo
Est. payment
Refinancing to a lower rate could help reduce your monthly payments and save thousands over the life of the loan.
$491/mo
Est. payment
Explore your selling options
Work with a Zillow partner agent
Leverage their expertise and Zillow's premium Showcase listings to get your home seen by more buyers.
Get startedList with your own agent
Get your home in front of millions of buyers by listing it on Zillow.
Learn how to do itSell it yourself
Take full control of how buyers see your home on Zillow by listing For Sale by Owner (FSBO).
List your homeWhat's special
Zillow last checked:
Listing updated:
Listed by:
Tonya Williamson,
eXp Realty LLC
Bought with:
San Jacinto Properties
Source: eXp Realty,MLS#: 26216837
Facts & features
Interior
Bedrooms & bathrooms
- Bedrooms: 2
- Bathrooms: 2
- Full bathrooms: 2
Heating
- Electric
Cooling
- Ceiling Fan(s), Electric
Appliances
- Included: Disposal, Electric Oven, Microwave, Electric Range, Dishwasher
- Laundry: Electric Dryer Connection, In Garage
Features
- Balcony, Formal Entry/Foyer, High Ceilings, 2 Bedrooms Down, Primary Bed - 1st Floor, Walk-In Closet(s)
- Flooring: Carpet, Laminate, Tile, Vinyl Plank
- Windows: Insulated/Low-E windows, Window Coverings
- Number of fireplaces: 1
- Fireplace features: Wood Burning
Interior area
- Total structure area: 1,173
- Total interior livable area: 1,173 sqft
Property
Parking
- Total spaces: 2
- Parking features: Attached, Auto Garage Door Opener
- Attached garage spaces: 2
Features
- Stories: 1
- Exterior features: Balcony, Front Green Space, Storage, Courtyard
Lot
- Size: 6.08 Acres
Details
- Parcel number: 1133100000004
Construction
Type & style
- Home type: SingleFamily
- Architectural style: Contemporary/Modern, Traditional
- Property subtype: Single Family Residence
Materials
- Brick, Wood Siding
- Foundation: Slab
- Roof: Composition
Condition
- New construction: No
- Year built: 1978
Utilities & green energy
- Sewer: Public Sewer
- Water: Public
Green energy
- Energy efficient items: Thermostat
Community & HOA
Community
- Features: Clubhouse
- Subdivision: Seven Oaks T/H Condo
HOA
- Has HOA: Yes
- Amenities included: Clubhouse, Garbage Service, Pool
- HOA fee: $491 monthly
Location
- Region: Houston
Financial & listing details
- Tax assessed value: $250,899
- Annual tax amount: $5,327
- Date on market: 11/24/2025
- Cumulative days on market: 63 days
- Listing terms: Cash,Conventional
- Ownership: Full Ownership
- Road surface type: Concrete
Price history
| Date | Event | Price |
|---|---|---|
| 11/7/2025 | Sold | -- |
Source: eXp Realty #192397592 Report a problem | ||
| 10/15/2025 | Pending sale | $230,000$196/sqft |
Source:  HAR #26216837 Report a problem HAR #26216837 Report a problem | ||
| 10/9/2025 | Listed for sale | $230,000$196/sqft |
Source: HAR #26216837 Report a problem | ||
| 10/7/2025 | Listing removed | $230,000$196/sqft |
Source: HAR #75921638 Report a problem | ||
| 9/30/2025 | Price change | $230,000-2.1%$196/sqft |
Source: HAR #75921638 Report a problem | ||
| 8/10/2025 | Listed for sale | $235,000-4.1%$200/sqft |
Source: HAR #75921638 Report a problem | ||
| 12/4/2023 | Sold | -- |
Source: Agent Provided Report a problem | ||
| 11/10/2023 | Pending sale | $245,000$209/sqft |
Source: HAR #16587002 Report a problem | ||
| 10/16/2023 | Price change | $245,000-1%$209/sqft |
Source: HAR #16587002 Report a problem | ||
| 9/30/2023 | Listed for sale | $247,500+10%$211/sqft |
Source: HAR #16587002 Report a problem | ||
| 6/28/2016 | Listing removed | $224,900$192/sqft |
Source: ZipRealty Residental Brokerage #72040794 Report a problem | ||
| 5/13/2016 | Pending sale | $224,900$192/sqft |
Source: Zip Realty Residential Brokerage - Houston #72040794 Report a problem | ||
| 5/5/2016 | Listed for sale | $224,900$192/sqft |
Source: ZipRealty Residental Brokerage #72040794 Report a problem | ||
| 5/3/2016 | Pending sale | $224,900$192/sqft |
Source: ZipRealty Residental Brokerage #72040794 Report a problem | ||
| 4/23/2016 | Price change | $224,900-6.1%$192/sqft |
Source: ZipRealty Residental Brokerage #72040794 Report a problem | ||
| 3/31/2016 | Listed for sale | $239,500$204/sqft |
Source: ZipRealty Residental Brokerage #72040794 Report a problem | ||
Public tax history
| Year | Property taxes | Tax assessment |
|---|---|---|
| 2025 | $3,044 -10.5% | $250,899 -1.4% |
| 2024 | $3,401 -20.9% | $254,589 +19.3% |
| 2023 | $4,301 -6.5% | $213,457 +2.2% |
| 2022 | $4,600 | $208,915 +18.2% |
| 2021 | -- | $176,674 -6.8% |
| 2020 | $4,547 -0.9% | $189,489 |
| 2019 | $4,589 -7.4% | $189,489 -3.4% |
| 2018 | $4,956 | $196,163 |
| 2017 | $4,956 +4.3% | $196,163 +4.4% |
| 2016 | $4,753 +336.4% | $187,960 +5.7% |
| 2015 | $1,089 | $177,897 +30.3% |
| 2014 | $1,089 | $136,563 +2.3% |
| 2013 | -- | $133,495 +1.6% |
| 2012 | -- | $131,442 |
| 2011 | -- | $131,442 |
| 2010 | -- | $131,442 |
| 2009 | -- | $131,442 |
| 2008 | -- | $131,442 |
| 2007 | -- | $131,442 |
| 2006 | -- | $131,442 |
| 2005 | -- | -- |
Find assessor info on the county website
Neighborhood: Greater Uptown
Nearby homes
- $206,6002 bd2 ba1.1k sqft1201 Bering Dr APT 28, Houston, TX 77057Off Market

- $199,9002 bd1 ba1k sqft1201 Bering Dr APT 29, Houston, TX 77057Off Market
- $184,3002 bd1 ba1k sqft1201 Bering Dr APT 30, Houston, TX 77057Off Market
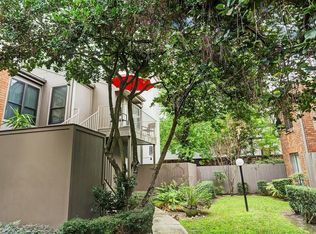
- $196,6002 bd2 ba1.1k sqft1201 Bering Dr APT 32, Houston, TX 77057Off Market
- $163,8001 bd1 ba871 sqft1201 Bering Dr APT 33, Houston, TX 77057Off Market
- $147,0001 bd1 ba871 sqft1201 Bering Dr #34, Houston, TX 77057Off Market
- $234,8002 bd2 ba1.1k sqft1201 Bering Dr APT 35, Houston, TX 77057Off Market
- $222,6002 bd2 ba1.1k sqft1201 Bering Dr APT 37, Houston, TX 77057Off Market
- $199,3002 bd2 ba1.1k sqft1201 Bering Dr APT 38, Houston, TX 77057Off Market
Nearby schools
GreatSchools rating
- 7/10Briargrove Elementary SchoolGrades: PK-5Distance: 0.8 mi
- 5/10Tanglewood MiddleGrades: 6-8Distance: 0.7 mi
- 3/10Lee High SchoolGrades: 9-12Distance: 2.1 mi
Schools provided by the listing agent
- Elementary: Briargrove Elementary School
- Middle: Tanglewood Middle School
- High: Wisdom High School
Source: eXp Realty. This data may not be complete. We recommend contacting the local school district to confirm school assignments for this home.
Get a cash offer in 3 minutes
Find out how much your home could sell for in as little as 3 minutes with a no-obligation cash offer.
Estimated market value
$220,000
Get a cash offer in 3 minutes
Find out how much your home could sell for in as little as 3 minutes with a no-obligation cash offer.
Estimated market value
$220,000
- Texas
- Harris County
- Houston
- 77057
- Greater Uptown
- 1201 Bering Drive Unit 40
Nearby cities
Nearby neighborhoods
Nearby zip codes
Other Houston Topics
