Skip main navigation
Off market
  • $356,900

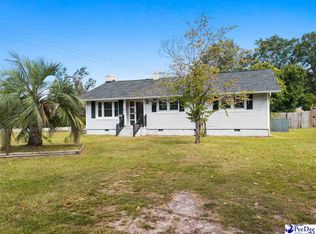
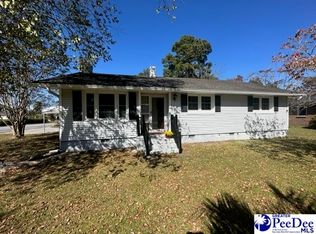
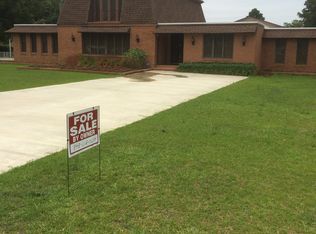
    1201 Berkley Ave, Florence, SC 29505

    4beds
    3,128sqft
    Single Family Residence
    Built in 1966
    0.47 Acres Lot
    $356,900 Zestimate®
    $114/sqft
    $2,477 Estimated rent

    Home value

    $356,900

    $328,000 - $389,000

    $2,477/mo

    Zestimate® history
    Loading
    Loading...

    Owner options

    List your home for rent

    $2,477/mo

    Rent Zestimate®

    Find your next renter with Zillow Rental Manager. Plus, with online applications, you can quickly screen prospective tenants – for free.

    Learn more

    $2,477/mo

    Rent Zestimate®

    Refinance and save

    $2,058/mo

    Est. payment

    Refinancing to a lower rate could help reduce your monthly payments and save thousands over the life of the loan.

    See today's rates

    $2,058/mo

    Est. payment

    Explore your selling options

    Work with a Zillow partner agent

    Leverage their expertise and Zillow's premium Showcase listings to get your home seen by more buyers.

    Get started

    List with your own agent

    Get your home in front of millions of buyers by listing it on Zillow.

    Learn how to do it

    Sell it yourself

    Take full control of how buyers see your home on Zillow by listing For Sale by Owner (FSBO).

    List your home

    What's special

    This is one of the most amazing homes. Large open spaces. Black slate porch, solid mahogany entrance door. Beamed ceiling in the foyer, Living room with beamed ceiling and gas insert fireplace, custom built-in entertainment center, Andersen windows, custom blinds, ceiling fan, spot lights and hardwood flooring. Kitchen with all new stainless appliances, microwave, dishwasher, convection oven and range top, garbage disposal, stained cabinets and pass through to the sunroom (breakfast room). Sunroom (breakfast room) has Andersen windows, hardwood flooring, beamed ceiling, recessed lighting, built in cabinets, gas Chiminea, mini-split heat pump & custom blinds. Dining room has beamed ceiling, crystal chandelier, hardwood flooring and wallpaper. 1/2 bath has Koehler comfort height, one piece toilet, tile floor & vessel sink. The den has a built in bar with refrigerator, both wet and dry bar areas, mini-split heat pump, glass block privacy windows, new vinyl laminate (pet and child proof), 2 large closets, door to back porch, door to garage and ceiling fans

    This property is off market, which means it's not currently listed for sale or rent on Zillow. This may be different from what's available on other websites or public sources.
    Zillow last checked:

    Listing updated:

    Listed by:

    John M Jebaily 843-229-8973,

    Jebaily Properties,

    Julie Jebaily,

    Jebaily Properties

    Bought with:

    SALE NON-MEMBER

    Non Member Sale (201)

    Source: Pee Dee Realtor Association,MLS#: 20193695MLS Logo

    Facts & features

    Interior

    Bedrooms & bathrooms
    • Bedrooms: 4
    • Bathrooms: 3
    • Full bathrooms: 2
    • Partial bathrooms: 1
    Heating
    • Heat Pump
    Cooling
    • Heat Pump
    Appliances
    • Included: Disposal, Dishwasher, Exhaust Fan, Microwave, Range, Other
    • Laundry: Wash/Dry Cnctn.
    Features
    • Entrance Foyer, Ceiling Fan(s), Shower, Walk-In Closet(s), Wet Bar, Other, Ceilings 8 Feet
    • Flooring: Laminate, Wood, Other, Tile, Hardwood
    • Doors: Storm Door(s)
    • Windows: Blinds
    • Number of fireplaces: 2
    • Fireplace features: 2 Fireplaces, Insert, Electric, Gas Log, Living Room, Other
    Interior area
    • Total structure area: 3,128
    • Total interior livable area: 3,128 sqft

    Property

    Parking
    • Total spaces: 3
    • Parking features: Attached
    • Attached garage spaces: 3
    Features
    • Levels: One and One Half
    • Stories: 1
    • Exterior features: Sprinkler System, Storage, Other
    • Fencing: Fenced
    Lot
    • Size: 0.47 Acres
    • Features: Corner Lot
    Details
    • Additional structures: Workshop
    • Parcel number: 9005310003

    Construction

    Type & style
    • Home type: SingleFamily
    • Architectural style: Contemporary,Other
    • Property subtype: Single Family Residence
    Materials
    • Brick Veneer, Other
    • Foundation: Crawl Space
    • Roof: Shingle,Other
    Condition
    • Year built: 1966

    Utilities & green energy

    • Sewer: Public Sewer
    • Water: Public

    Community & neighborhood

    Location
    • Region: Florence
    • Subdivision: Tarleton Est

    Price history

    DateEventPrice
    12/15/2020Sold$249,900$80/sqft
    Source: Pee Dee Realtor Association #20193695 Report a problem

    Public tax history

    Tax history is unavailable.

    Neighborhood: 29505

    Nearby schools

    GreatSchools rating
    Schools provided by the listing agent
    • Elementary: Mclaurin/Moore
    • Middle: Southside
    • High: South Florence

    Source: Pee Dee Realtor Association. This data may not be complete. We recommend contacting the local school district to confirm school assignments for this home.

    Get pre-qualified for a loan
    At Zillow Home Loans, we can pre-qualify you in as little as 5 minutes with no impact to your credit score.

    An equal housing lender. NMLS #10287.

    Sell for more on Zillow
    Get a Zillow Showcase℠ listing at no additional cost and you could sell for .
    $356,900
    2% more
    +$7,138
    With Zillow Showcase(estimated)
    $364,038